 Possession Dec 2028RERA number listedGhanpurLavender Sky₹62 L – ₹1.76 Cr₹7,905/sq ftby Gruhitha Infra2 BHK3 BHK4 BHKSame builder · Matches 2 BHK
RERA P01100008203 ↗Lifestyle amenities
Lavender Sky
by Gruhitha Infra · Ghanpur, Hyderabad
Share with family before you enquire
₹62 L – ₹1.76 Cr
₹7,905/sq ft · 2, 3, 4 BHK Apartments
Price checked 10 Nov 2026, from the builder’s price list · How we check
- Zero brokerage
- Best price and offers
- The right projects, shortlisted
- Free cab for site visits
- Home loan help
At a glance
Key facts
- Price
- ₹62 L – ₹1.76 Cr
- Rate
- ₹7,905/sq ft
- Homes
- 2, 3, 4 BHK Apartments
- Sizes
- 1,120 – 3,200 sq ft (super built-up)
- Possession
- Dec 2028
- Total units
- 536
- Towers
- 8
- Land
- 5.8 Acres
Brochure on request
The builder shares the brochure with buyers who ask. We send it on WhatsApp with the current price sheet.
Read about Lavender Sky
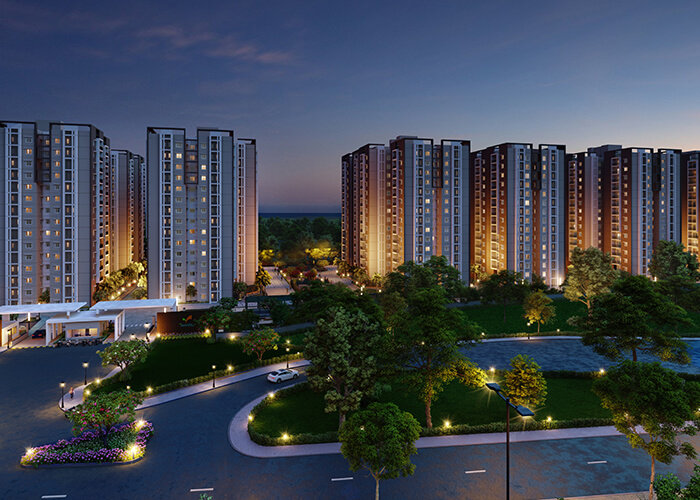
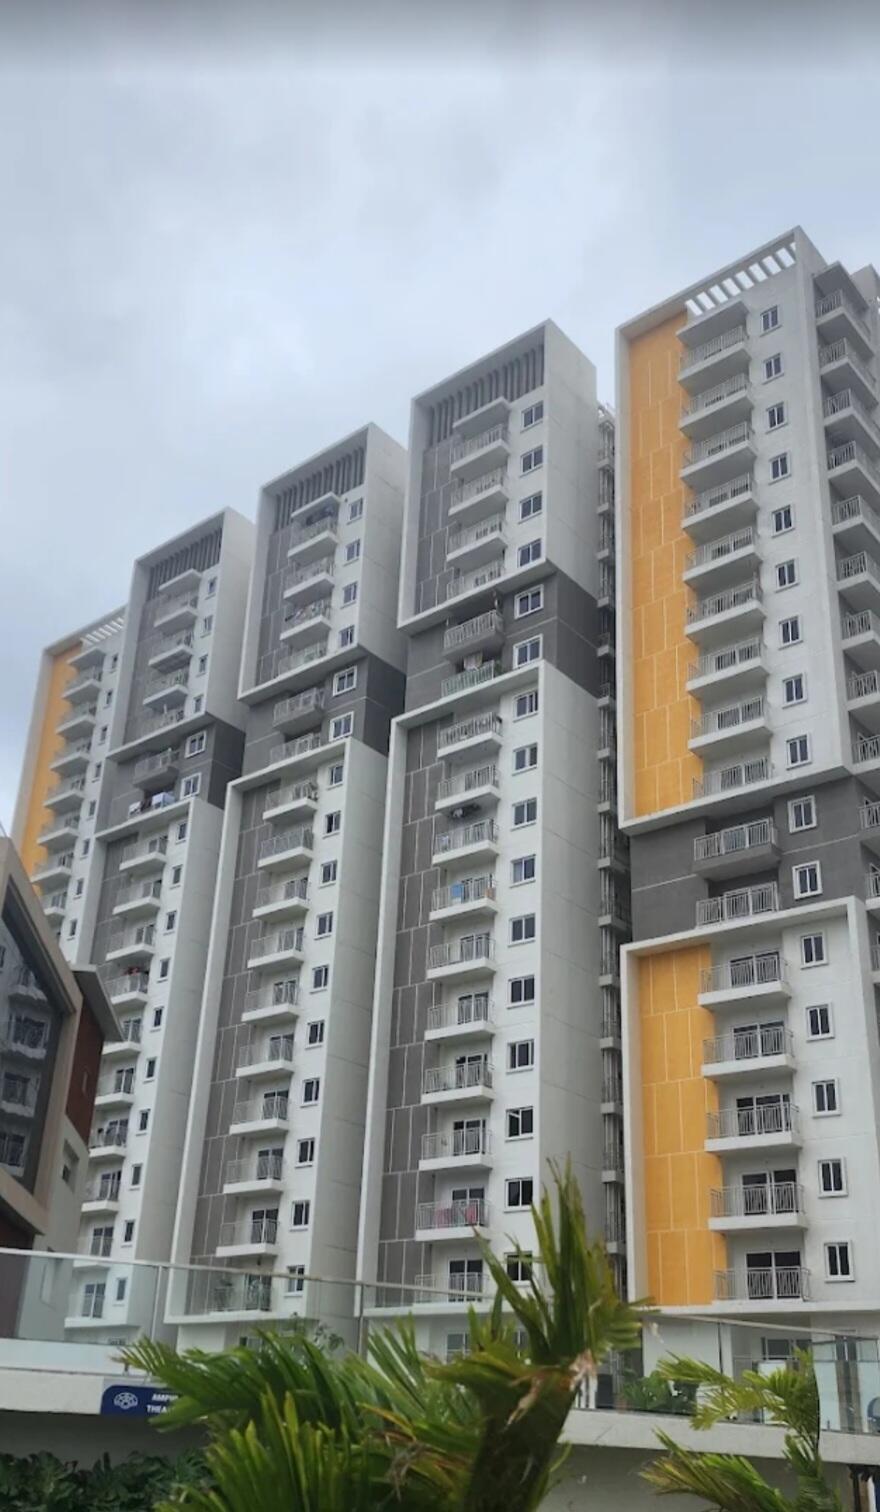
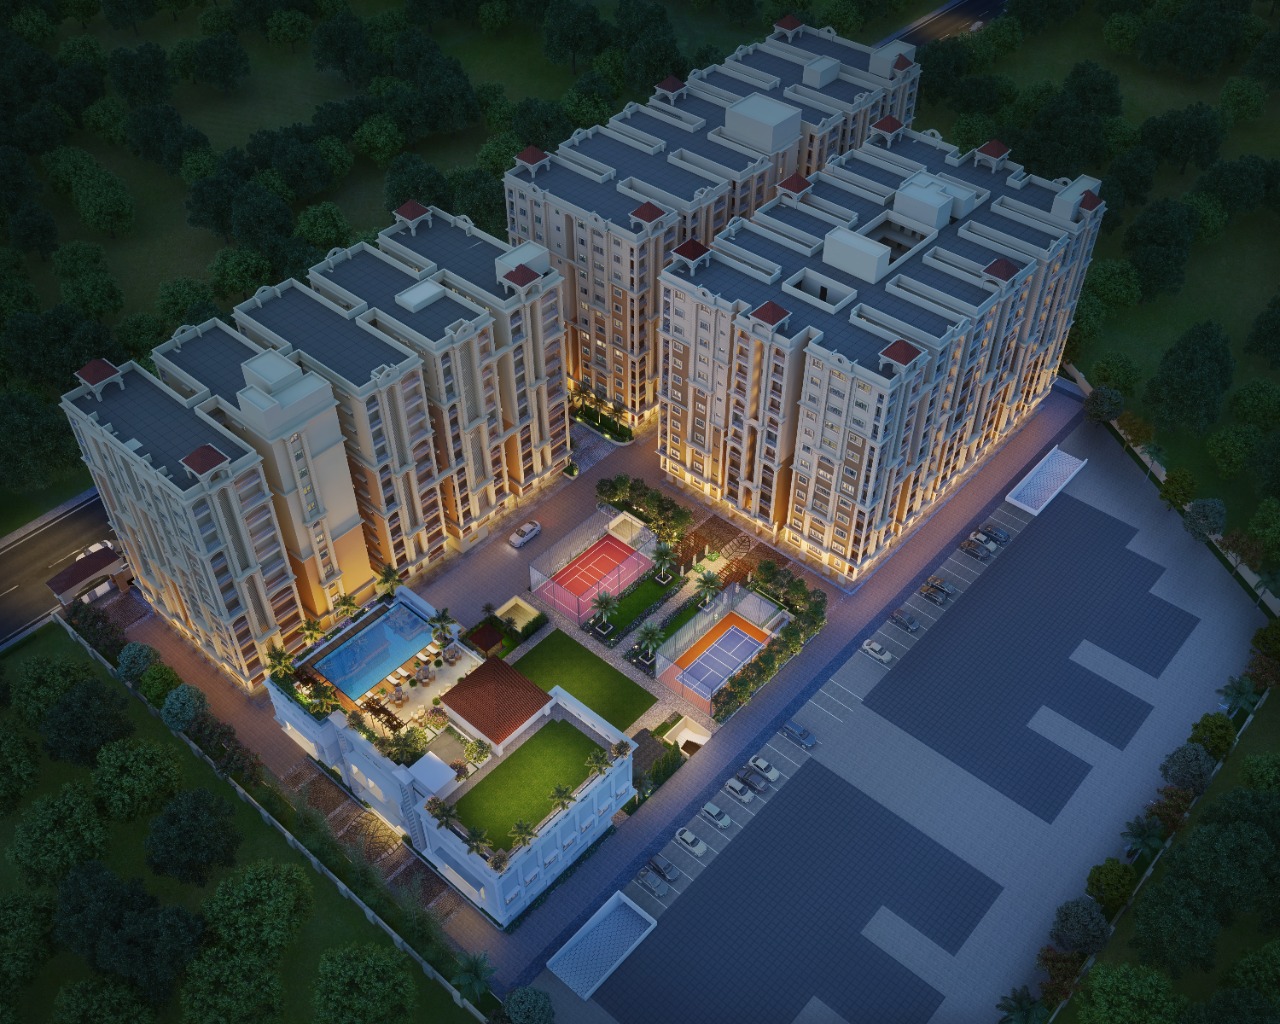
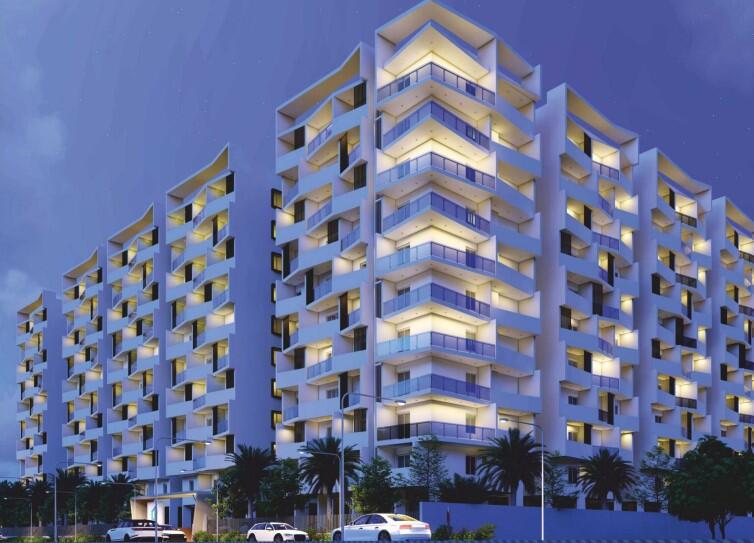
Experience a life of architectural precision and strategic urban connectivity at Gruhitha Lavender Sky, a premier luxury residential high-rise landmark situated in the heart of the thriving Kollur-Patancheru corridor, West Hyderabad. Developed by Gruhitha Infra, this master-planned gated community spans an expansive 8-acre prime estate, designed for those who seek the ultimate equilibrium between a high-energy professional life and a serene, wellness-oriented domestic sanctuary. The project features eight sophisticated towers rising to 8-10 floors, housing an exclusive collection of 650 to 670 premium residences. The development is defined by its "sustainable-luxury" philosophy, prioritizing a secure and low-density environment with an extraordinary commitment to eco-friendly features like rainwater harvesting and solar-fenced perimeter walls.
The lifestyle at Lavender Sky is anchored by an extraordinary 31,610 sq. ft. grand clubhouse and a host of over 30 world-class amenities designed for holistic well-being and refined social culture. Residents enjoy access to unique lifestyle features including a rooftop swimming pool, a state-of-the-art gymnasium, a spa, and specialized recreational zones such as a dog park, kids' adventure zone, and a sculpture garden. The community is a hub for integrated living, featuring high-speed automatic elevators, 100% power backup, and a secure environment protected by advanced CCTV surveillance and two-level security. The residences are a study in spatial variety and luxury, offering a versatile range of 2, 3, and 4 BHK apartments ranging from 1,120 to 3,200 sq. ft., characterized by 100% Vaastu-compliant layouts, premium vitrified flooring, and precision-engineered structural integrity.
Strategically positioned in Kollur, just off the Nehru Outer Ring Road (ORR), the project ensures unparalleled, zero-commute connectivity to major global tech hubs like the Financial District and Gachibowli (20 mins away). Residents benefit from being in the center of West Hyderabad’s robust social infrastructure, with prestigious educational institutions like Delhi Public School and Birla Open Minds, leading healthcare facilities, and vibrant retail destinations in the immediate vicinity. Built with uncompromising this under-construction sanctuary—with possession targeted for late 2028—represents a prestigious, high-appreciation investment in one of Hyderabad’s most globally connected and stable residential heartlands.
Prices & floor plans
What each home costs
2 BHKLowest ₹/sq ft
1,120 sq ft super built-up
₹62 L
₹5,500/sq ft
2 BHKLowest ₹/sq ft
1,265 sq ft super built-up
₹70 L
₹5,500/sq ft
3 BHKLowest ₹/sq ft
1,450 sq ft super built-up
₹80 L
₹5,500/sq ft
3 BHK
1,980 sq ft super built-up
₹1.09 Cr
₹5,510/sq ft
3 BHKLowest ₹/sq ft
2,490 sq ft super built-up
₹1.37 Cr
₹5,500/sq ft
4 BHK
3,030 sq ft super built-up
₹1.67 Cr
₹5,510/sq ft
4 BHKLowest ₹/sq ft
3,200 sq ft super built-up
₹1.76 Cr
₹5,500/sq ft
Listed prices may exclude taxes, parking and registration. Ask for the full cost sheet.
Floor plans come from the builder. Ask for the plan and unit availability for the size you want.
Estimated EMI from
₹42,800/month
80% loan · 8.5% · 20 years · estimate only
Price, GST and stamp duty
What this home costs in Telangana before you move in.
| Price of the home | ₹61,60,000 |
| GST5% (under construction) | ₹3,08,000 |
| Stamp duty4% of price, Telangana | ₹2,46,400 |
| Transfer duty1.5% | ₹92,400 |
| Registration0.5% of price | ₹30,800 |
| Estimated total Home price + GST + stamp duty + registration | ₹68.4 L |
Not in this total
Parking, club and maintenance deposits, and other builder charges. GST and stamp duty apply until the Occupancy Certificate is issued.
Rates are shown for Telangana. Confirm them on the state registration portal and the builder's cost sheet before you pay. Not legal or tax advice.
Lavender Sky
6 amenities
Life inside the project
Everyday · 6
- Clubhouse
- Children's Play Area
- Community Hall
- Internet/Wi-Fi Connectivity
- Senior Citizen Zone
- Pet Park
Built with
Specifications
- Structure
- RCC Frame
- Walls
- Concrete Blocks
- Flooring
- Vitrified Tiles, Wooden Flooring, Marble/Granite, Anti-Skid Tiles
- Doors Windows
- Engineered/Solid Wood Main Door, Flush/Skin Internal Doors, UPVC Windows, Aluminium Windows
- Kitchen
- Granite/Quartz Countertop, SS Sink, Dado Tiles, Utility Provision, Chimney/Hob Provision
- Bathroom
- Premium Sanitaryware, Premium CP Fittings, Geyser Provision, Exhaust Fan Provision, Shower Partition Provision
- Electrical
- Modular Switches, Copper Wiring, Power Backup Provision, AC Point Provision, TV/Internet Point
- Water Plumbing
- CPVC / UPVC Plumbing, Borewell, Municipal Water, Dual Source, STP, Rainwater Harvesting
Location
What is around Lavender Sky
Big orange dot: this project. Other dots: projects within 3 km, coloured by starting price. Use the chips to show metro, schools, hospitals, malls and job hubs.
More about Ghanpur: prices, nearby areas, FAQs →Can I trust it?
Builder, RERA & approvals
Questions buyers ask
FAQs
What is the starting price of Lavender Sky in Ghanpur, Hyderabad?
Prices for Lavender Sky in Ghanpur, Hyderabad typically start from ₹61.6 L – ₹1.8 Cr. For the latest offers and exact BHK-wise pricing, please check the detailed price section above.
What RERA registration is listed for Lavender Sky?
The listed RERA registration number for Lavender Sky is P01100008203. Check the official RERA portal for the current registration details.
When is the possession for Lavender Sky?
Possession for Lavender Sky in Ghanpur, Hyderabad is expected around Dec 2028. Timelines can vary based on construction progress and regulatory approvals.
Is Lavender Sky a good investment in Hyderabad?
Lavender Sky in Ghanpur, Hyderabad can be a good option for buyers looking at this micro-market, depending on their budget and requirements. Always evaluate factors like connectivity, nearby social infrastructure, builder track record and long-term development plans before investing.
Thinking about Lavender Sky?
An advisor sends the price sheet, floor plans and current offers on WhatsApp, and books a free site visit with pickup. Zero brokerage.
Compare before you decide
Homes like Lavender Sky
Grouped by price against this home.
Nearby in Ghanpur · 1
Possession Dec 2028RERA number listedGhanpurLavender Sky₹62 L – ₹1.76 Cr₹7,905/sq ftby Gruhitha Infra2 BHK3 BHK4 BHKSame builder · Matches 2 BHK