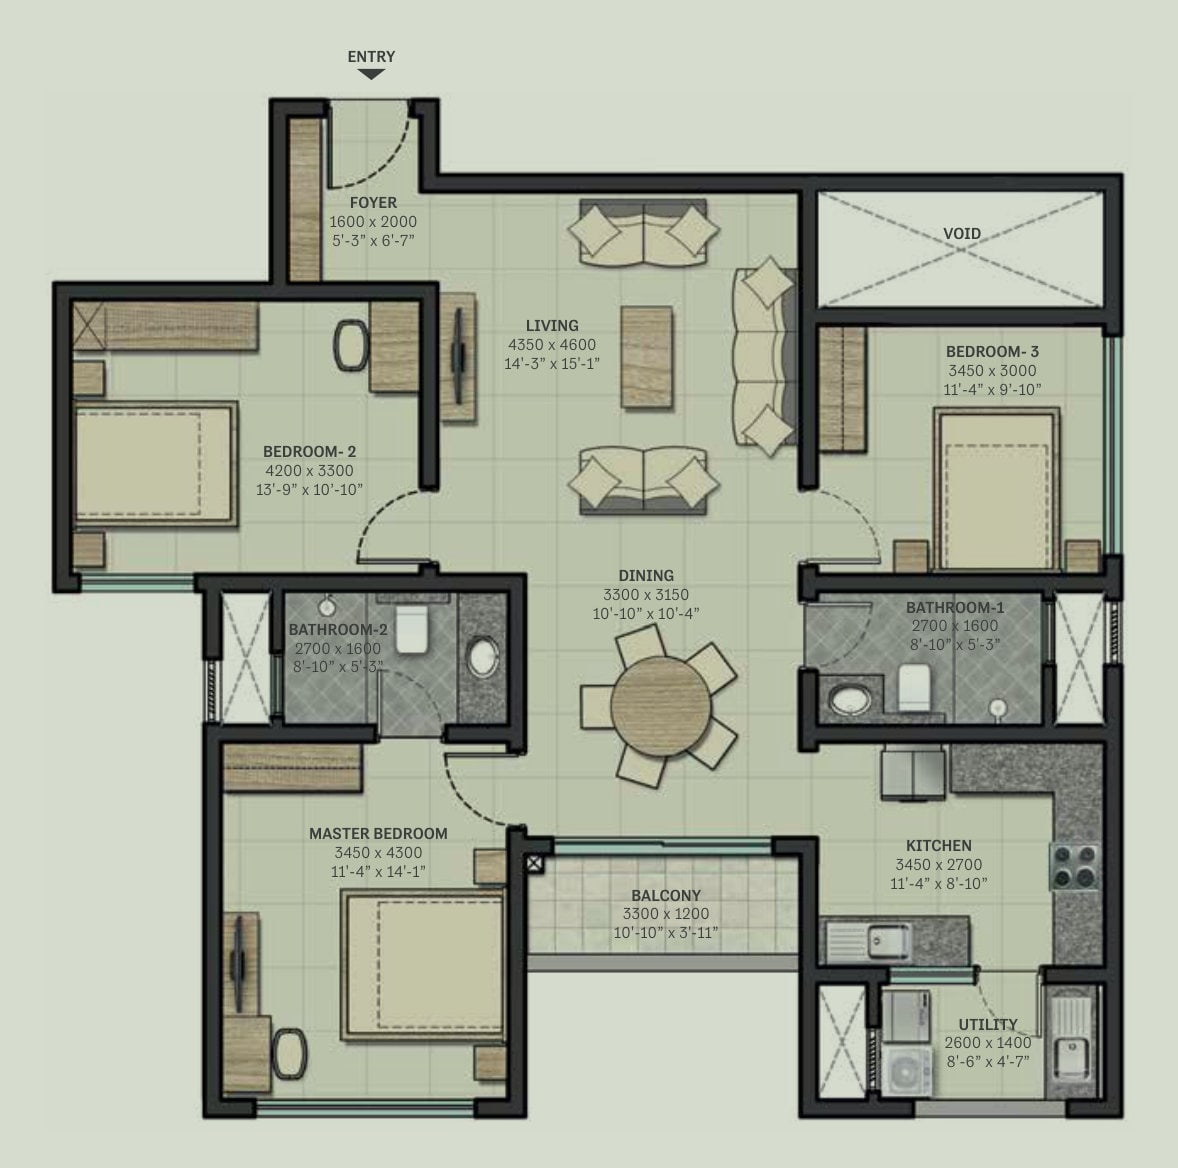
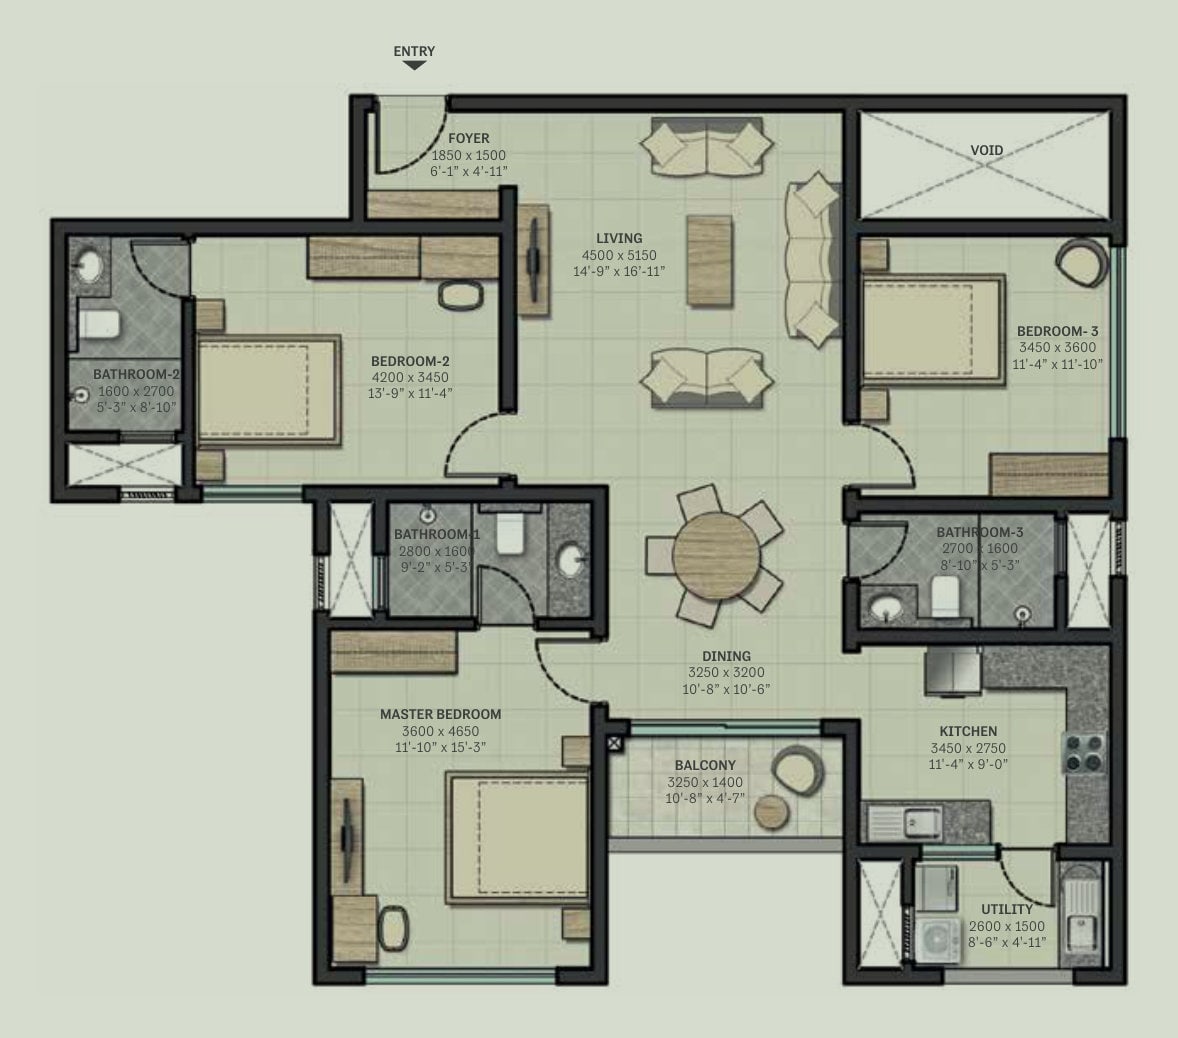
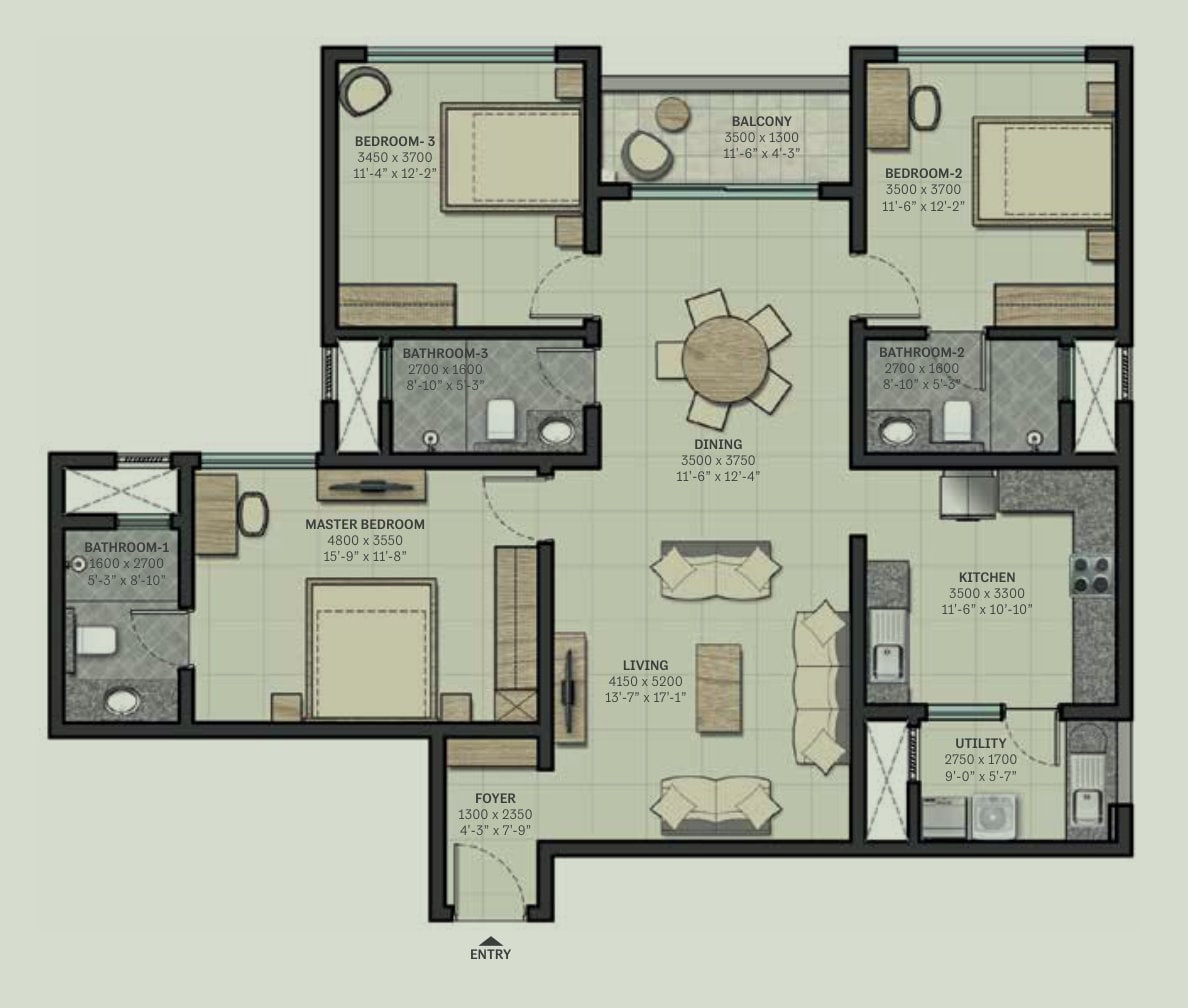
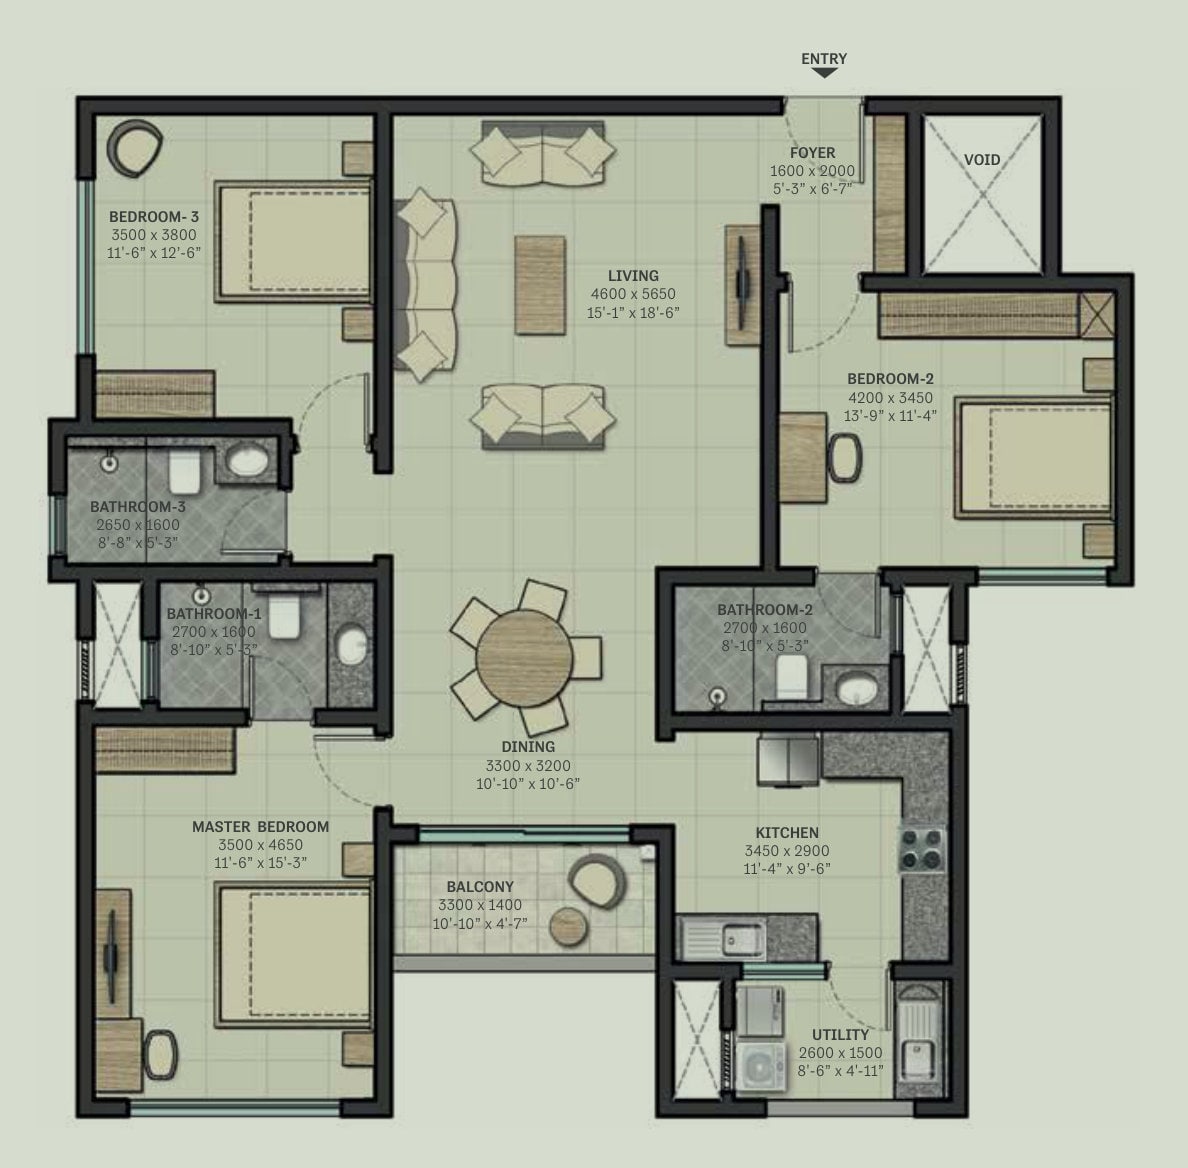
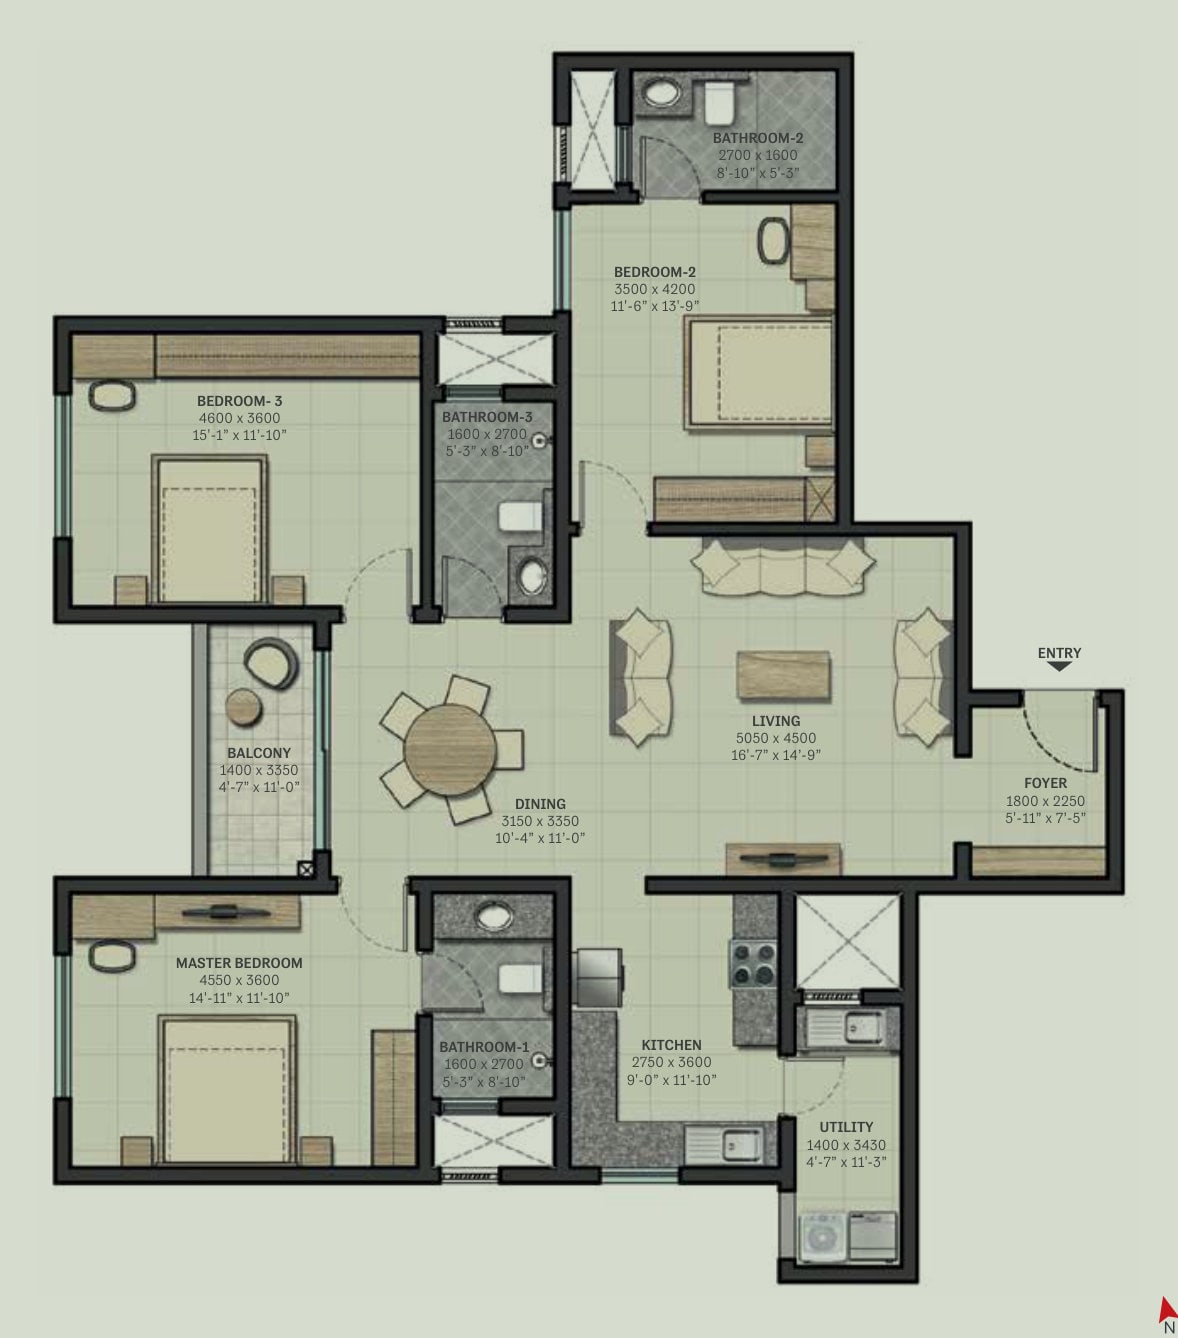
1,539 sq ft
Super built-up · 1,263 sq ft carpet
Illustrative 3 BHK
₹1.47 Cr
₹9550/sq ft
by Sobha Developers · Thiruverkkadu, Chennai
Price checked 17 Nov 2026, from the builder’s price list · How we check
We send the price sheet on WhatsApp. Your number goes only to our advisor and this builder. Never sold, never spammed.
At a glance
Dates as filed on RERA (TN/02/Building/0297/2021 dated 09/09/2021, TN/02/Building/0297/2021). Builders can apply for extensions.
Project highlights
Why it stands out
Project highlights
Sobha Arbor is an apartment project by Sobha located in Thiruverkkadu, Chennai. Spanning 3.38 acres of land, the development comprises 7 residential towers housing a total of 163 apartments, yielding a density of about 48 apartments per acre. Approved by CMDA, the project was launched in September 2021 and is scheduled for possession in June 2026. The community provides structured multi-storey living within an established residential enclave in the western corridor of Chennai.
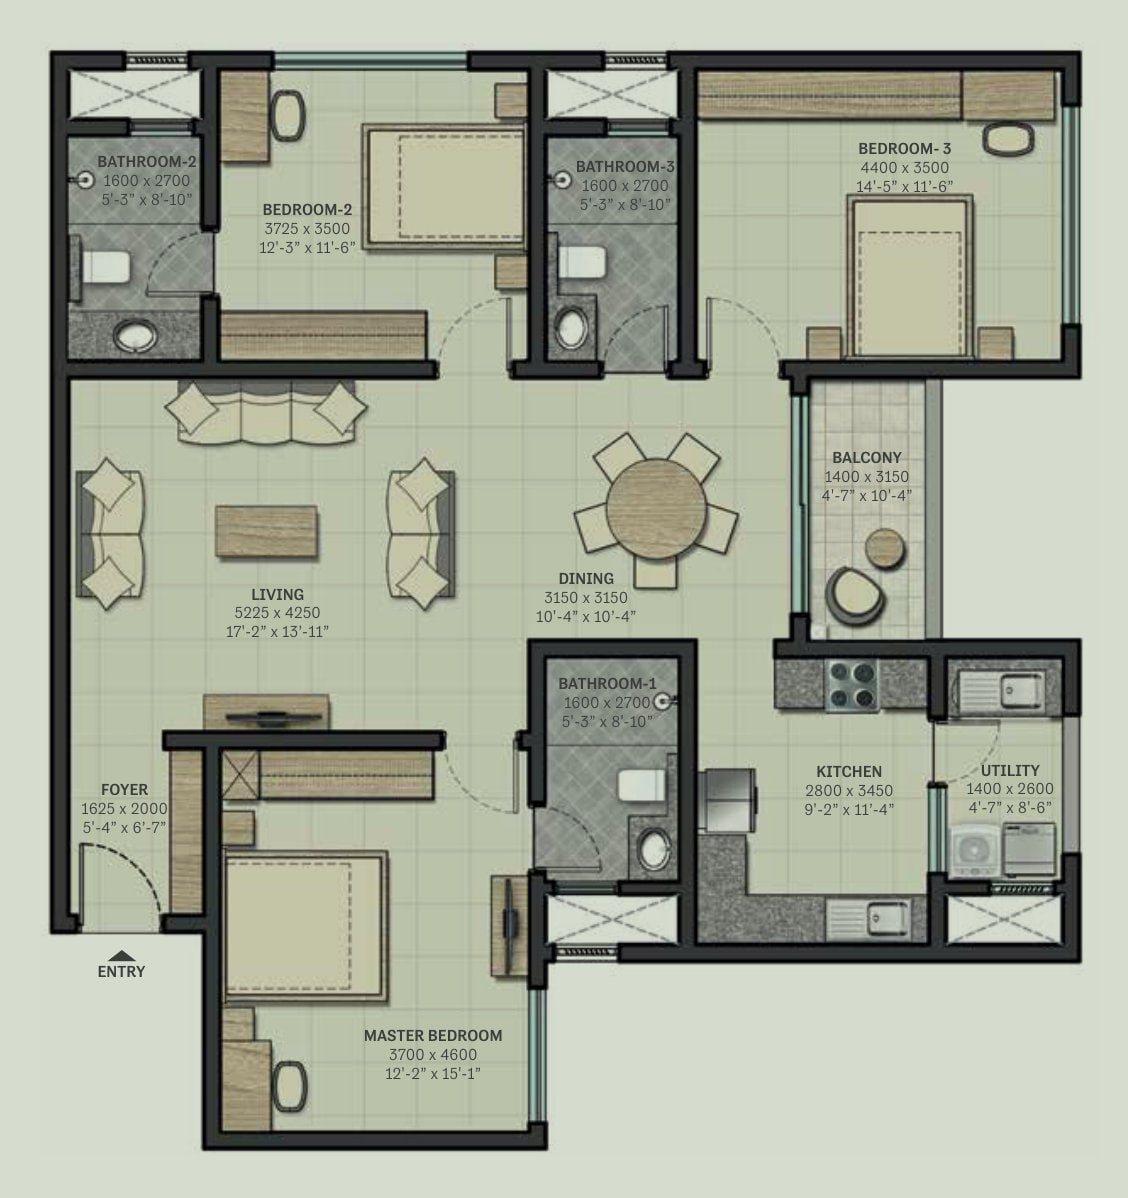
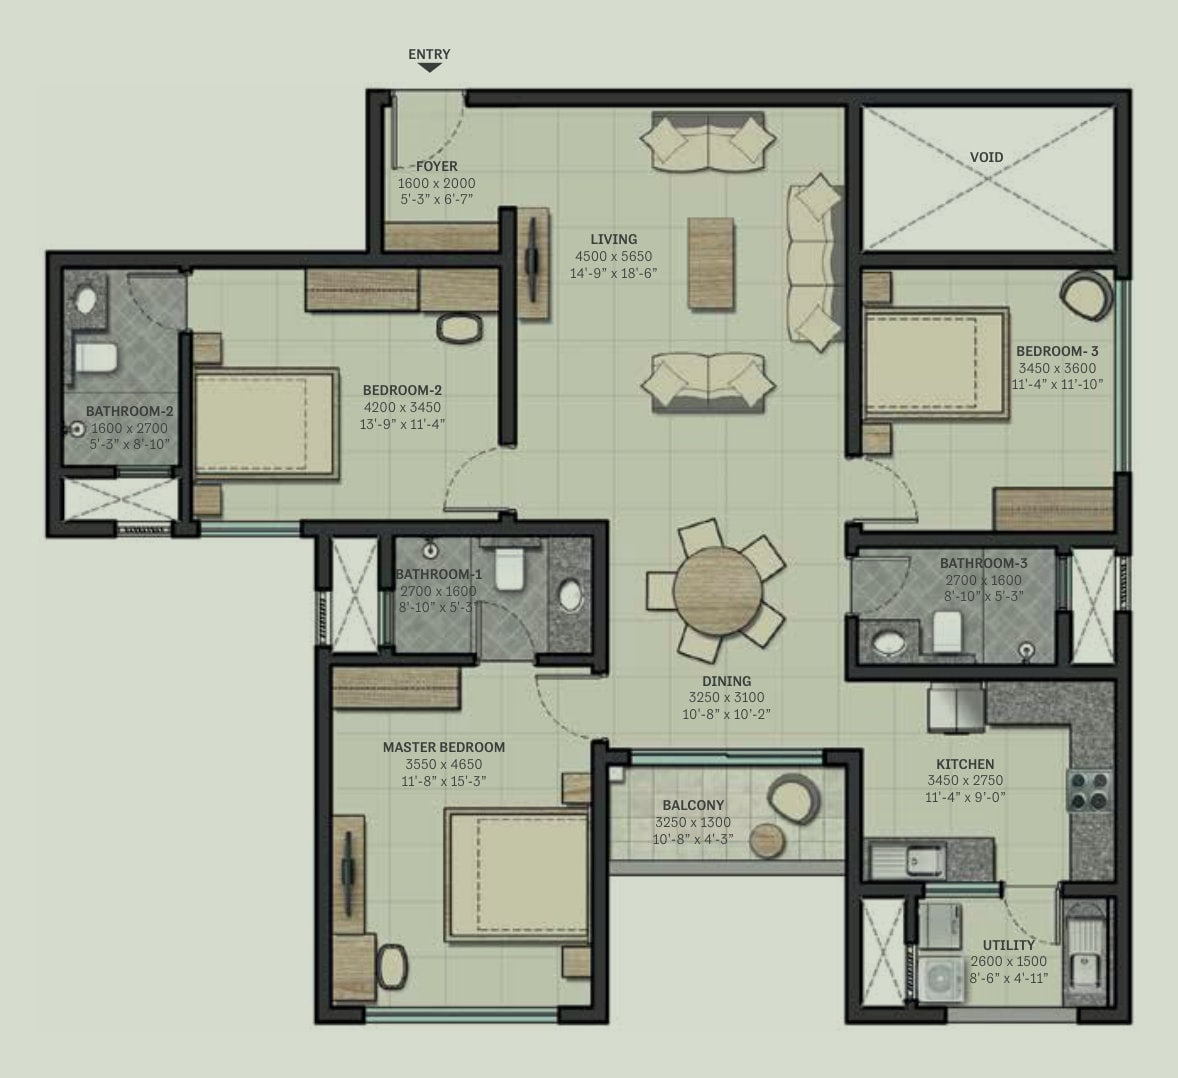
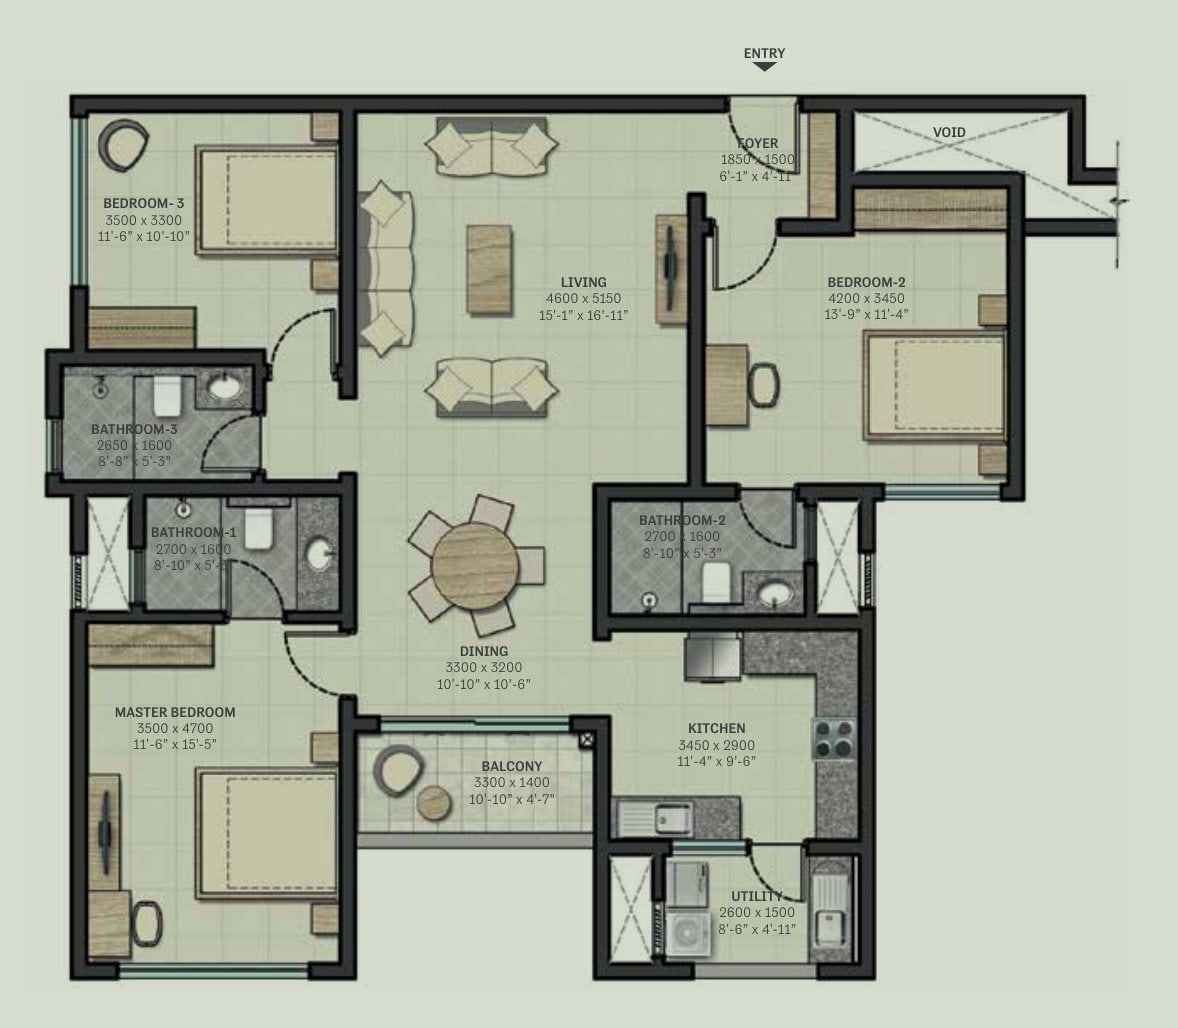
Sobha Arbor offers 3 BHK and 4 BHK apartments tailored for growing and extended families. The 3 BHK apartments range from 1,263 to 1,826 sq ft of carpet area, while 4 BHK apartments range from 1,810 to 2,313 sq ft of carpet area. Residences are built with an RCC frame structure and AAC block walls. Flooring includes vitrified tiles in living spaces and anti-skid tiles in wet areas, complemented by UPVC and aluminium windows and granite or quartz kitchen countertops.
The development features a clubhouse and indoor activity areas designed for recreation and leisure. Fitness and wellness facilities include an infinity swimming pool, a fully equipped gymnasium, a cycling and jogging track, and a reflexology park. Outdoor leisure spaces comprise an amphitheater, a party lawn, a children's play area, and an organic farming zone. The community also provides a dedicated senior citizen zone, conference room, and multipurpose hall.
Sobha Arbor is situated with multiple transit and civic facilities measured from the project. Commuters can access Senneerkuppam Electronic Board House Bus Stop, Radha Shyam Apartments Bus Stop, and Aishwarya Nagar Bus Stop, all about 0.1 km away. Saveetha Dental College And Hospitals and Sana Model School are located about 0.1 km from the site. Healthcare access is provided by Apollo Hospitals and Aravind Eye Hospital, both about 0.1 km away. Annanur and Avadi are reference points situated about 0.1 km away.
Smart answers
Answers come only from this project’s listed details. Anything else, an advisor confirms.
Floor plans & pricing
Switch between floor plans and the price list. Each option shows its listed price when available.
Listed price is the base price. GST and stamp duty/registration may apply. Ask us for the latest unit-wise cost sheet.
21 home options · swipe for more
14 official plans available
Super built-up · 1,263 sq ft carpet
₹1.47 Cr
₹9550/sq ft
Super built-up · 1,290 sq ft carpet
₹1.5 Cr
₹9540/sq ft
Super built-up · 1,421 sq ft carpet
₹1.65 Cr
₹9530/sq ft
Super built-up · 1,436 sq ft carpet
₹1.67 Cr
₹9550/sq ft
Super built-up · 1,452 sq ft carpet
₹1.69 Cr
₹9550/sq ft
Super built-up · 1,469 sq ft carpet
₹1.71 Cr
₹9550/sq ft
Super built-up · 1,491 sq ft carpet
₹1.73 Cr
₹9530/sq ft
Super built-up · 1,539 sq ft carpet
Price on request
Super built-up · 1,550 sq ft carpet
Price on request
Super built-up · 1,572 sq ft carpet
Price on request
Super built-up · 1,582 sq ft carpet
Price on request
Super built-up · 1,732 sq ft carpet
Price on request
Super built-up · 1,749 sq ft carpet
Price on request
Super built-up · 1,755 sq ft carpet
Price on request
Super built-up · 1,769 sq ft carpet
Price on request
Super built-up · 1,774 sq ft carpet
Price on request
Super built-up · 1,790 sq ft carpet
Price on request
Super built-up · 1,803 sq ft carpet
Price on request
Super built-up · 1,808 sq ft carpet
Price on request
Super built-up · 1,816 sq ft carpet
Price on request
Super built-up · 1,826 sq ft carpet
Price on request
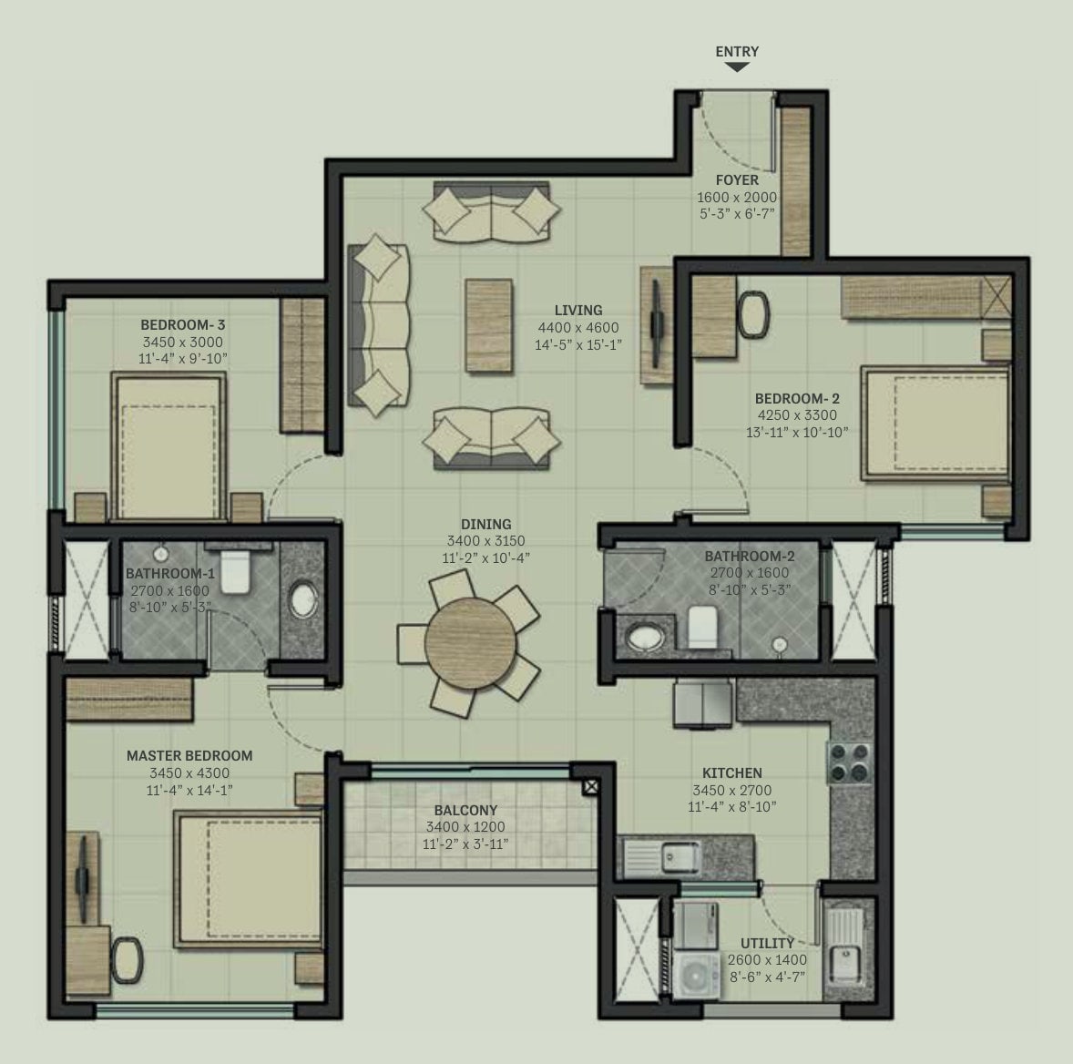
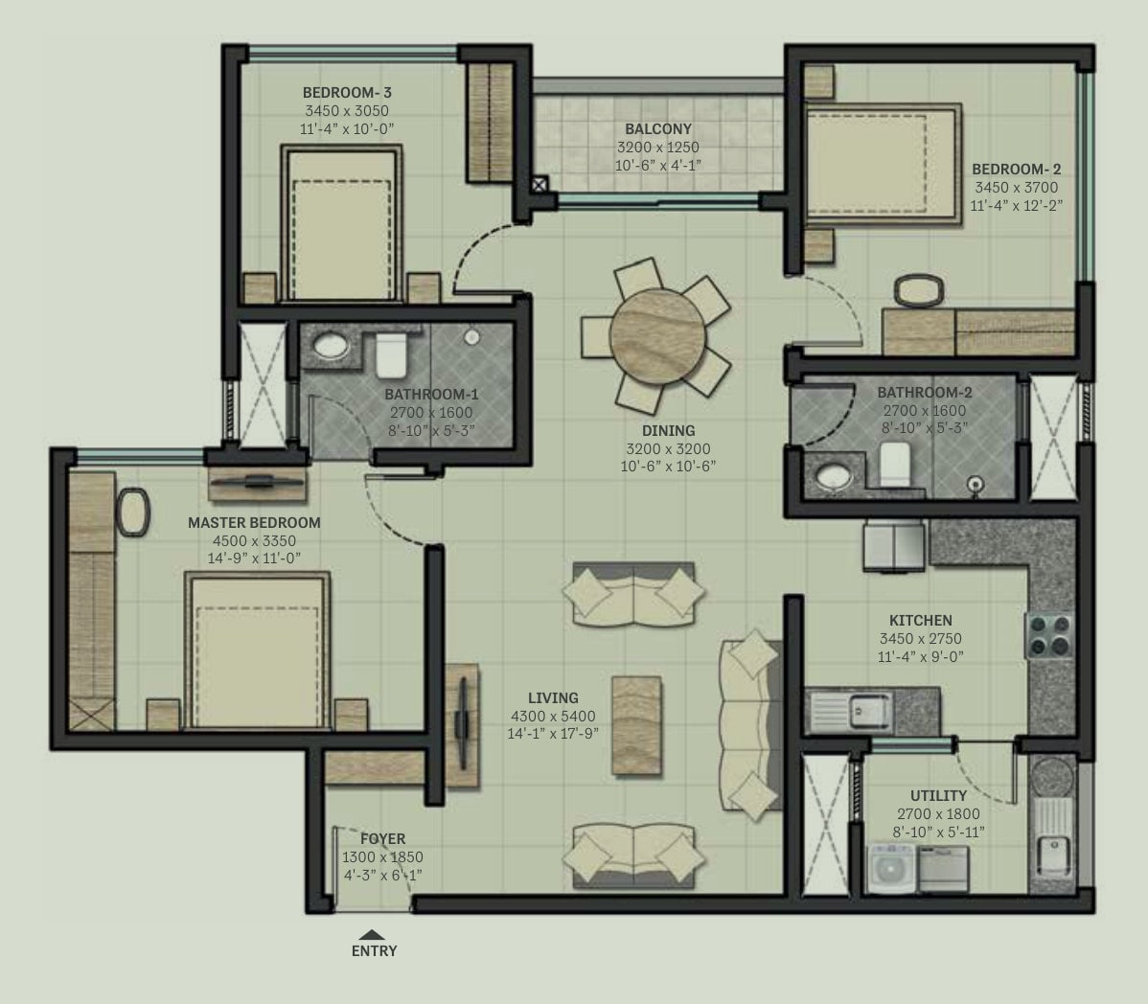
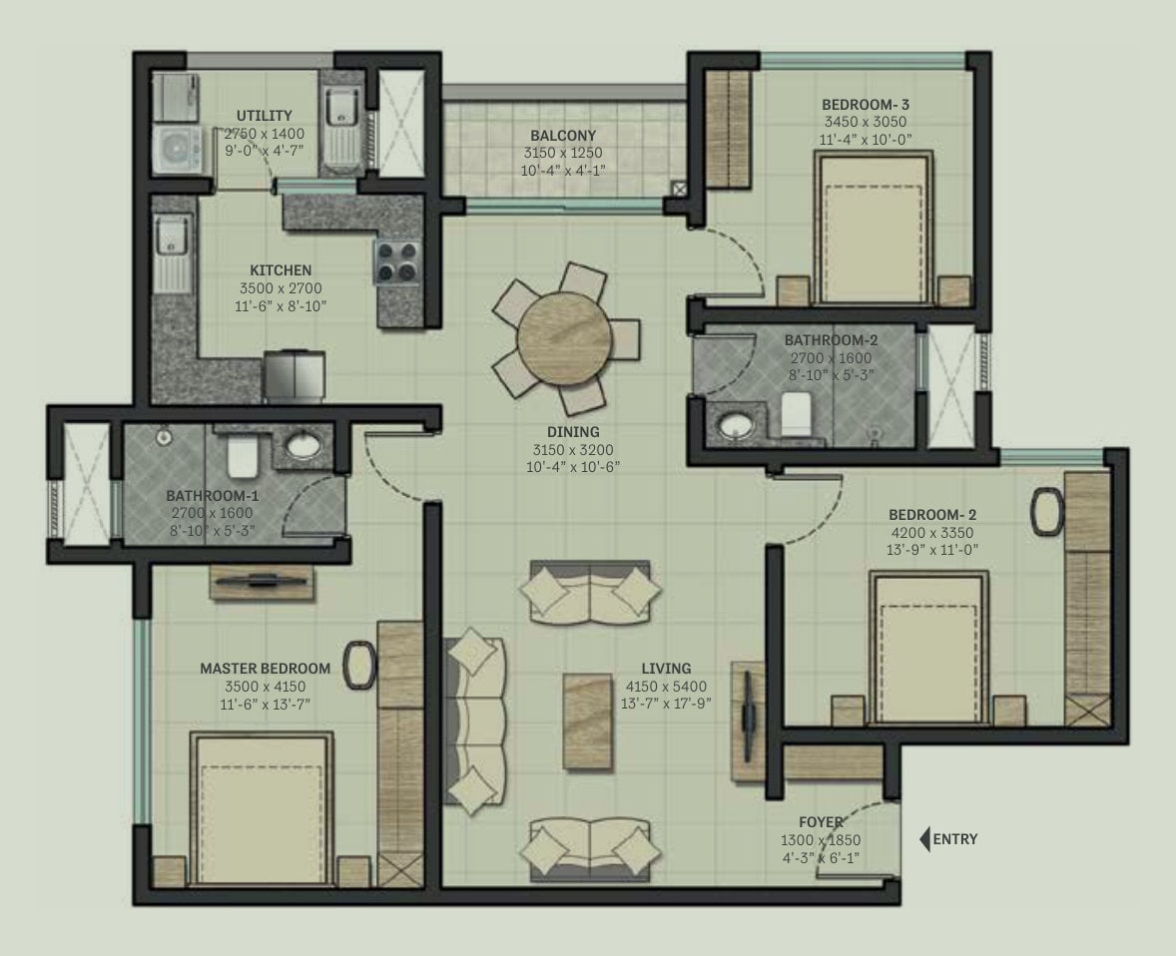
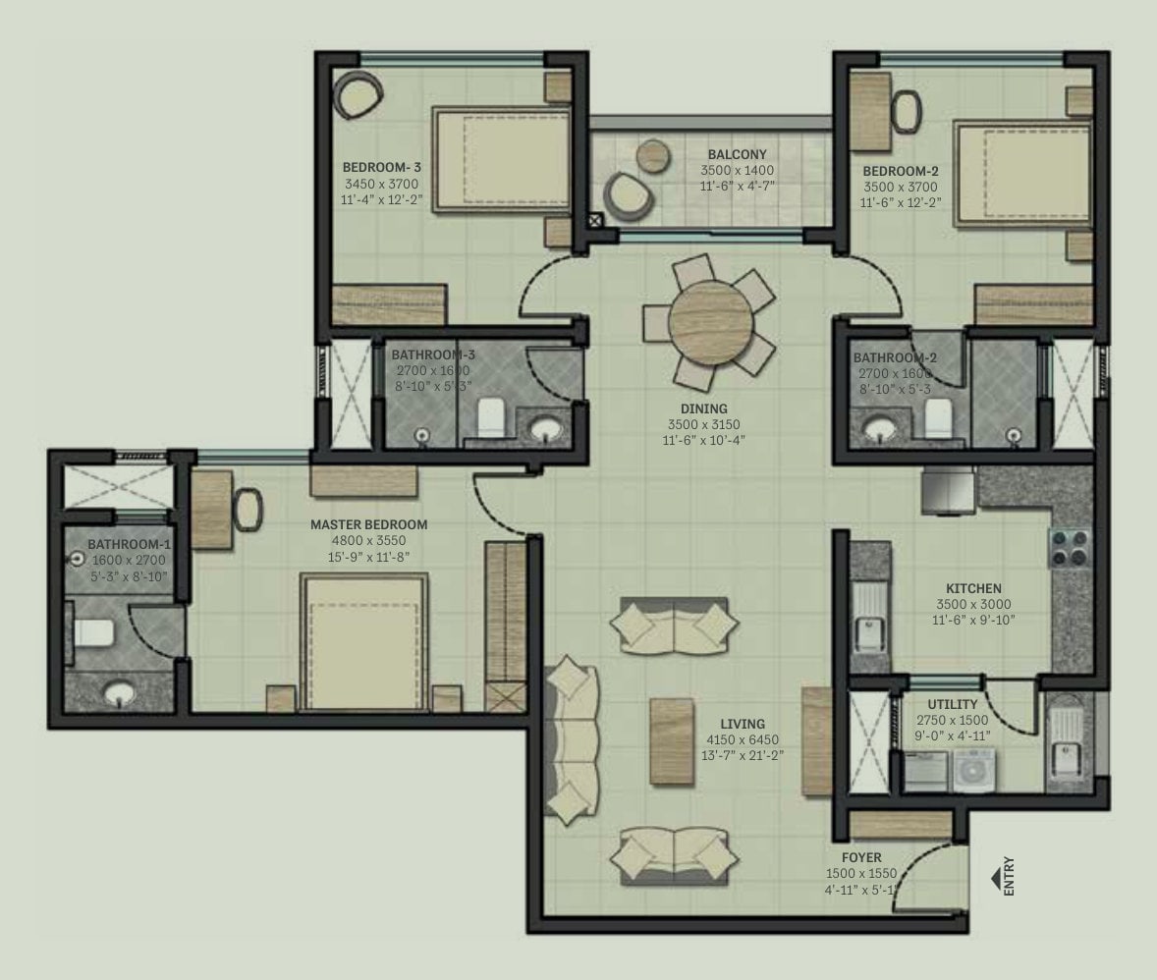
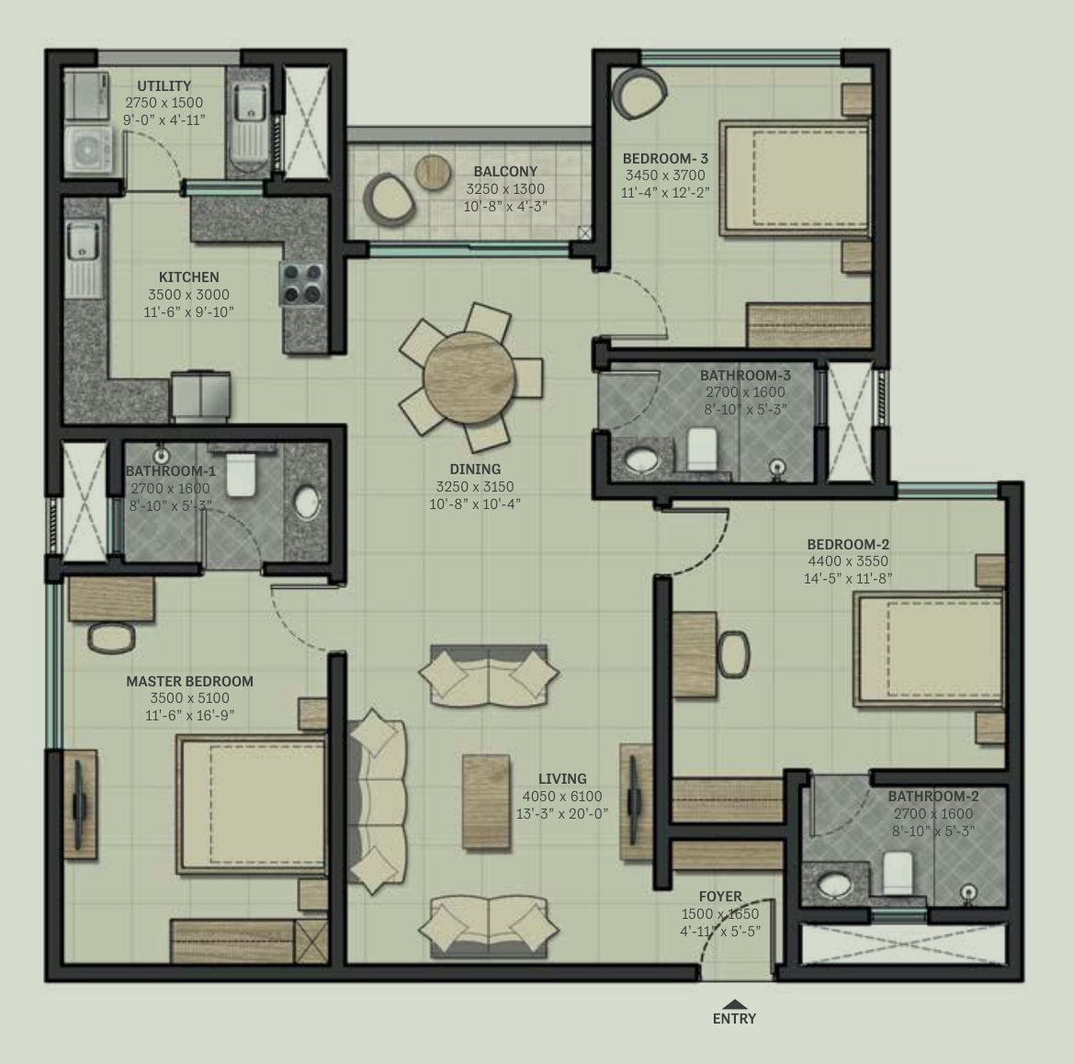
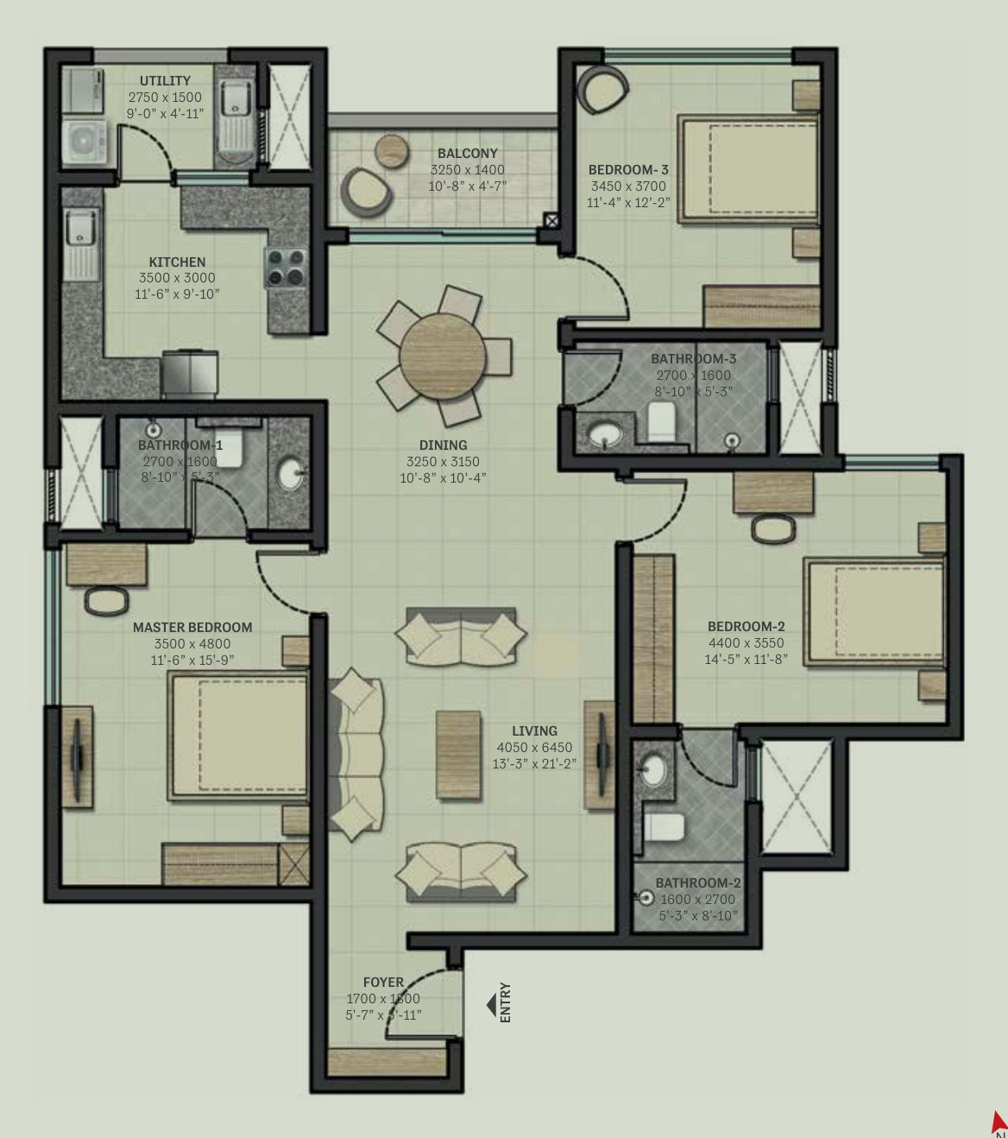
Drawings marked “Illustrative” are not the builder's plan; tap “Get exact plan” for the official one.
Budget clearly
Choose a home to review its listed price.
GST, stamp duty and registration may apply.
EMI about ₹1,02,056/month · 20% down, 8.5% for 20 years (assumed)
This is the listed home price, not an all-inclusive total. Parking, maintenance deposits and other builder charges may also apply. Ask the builder for a written, unit-specific cost sheet before you decide.
Brochure
Original project brochure
Preview the original PDF here. We’ll ask for your details before sharing the complete brochure and latest price sheet on WhatsApp.
Want the complete brochure and price sheet?
Home loan information
Confirm current project and unit eligibility directly with the bank before applying.
34 amenities
The honest view
Walk-in buyers are usually quoted the list price, then offered upgrades: a better floor, extra parking, club fees. Ask us first. We tell you what is worth paying for and the price Sobha Arbor has been closing at.
Built with
Location
The neighbourhood
A quick feel for the area
Thiruverkkadu is a residential locality situated in the western part of Chennai, falling within the Tiruvallur district of Tamil Nadu. This area serves as a significant residential hub, offering connectivity…
Thiruverkkadu is a residential locality situated in the western part of Chennai, falling within the Tiruvallur district of Tamil Nadu. This area serves as a significant residential hub, offering connectivity to neighboring regions such as Ayappakkam, Kattupakkam, Poonamallee, Iyyappanthangal, and Mangadu. The locality is primarily characterized by mid-segment housing options, making it a practical choice for individuals seeking residential space within the broader Chennai metropolitan region. Currently, the area is witnessing development activity from various construction firms, including SN Developers, R S Builder, Mass Bro Developers, and Vistawh Land Holdings India Private Limited. With multiple new residential projects currently listed in the vicinity, the locality continues to evolve as a residential destination. Residents here benefit from the proximity to established suburban pockets, which facilitates access to local infrastructure and daily necessities. The geographic positioning of Thiruverkkadu allows for a balanced lifestyle, providing a residential environment that remains well-connected to the wider urban landscape of Chennai.
Big orange dot: this project. Other dots: projects within 3 km, coloured by starting price. Use the chips to show metro, schools, hospitals, malls and job hubs.
Can I trust it?
Questions buyers ask
Sobha Arbor is located in Thiruverkkadu, Chennai, about 0.1 km from Senneerkuppam Electronic Board House Bus Stop.
Sobha Arbor is developed by Sobha.
The project offers 3 BHK apartments ranging from 1,263 to 1,826 sq ft carpet area and 4 BHK apartments ranging from 1,810 to 2,313 sq ft carpet area.
The project is registered under RERA with registration number TN/02/Building/0297/2021.
Possession for Sobha Arbor is scheduled for June 2026.
Sobha Arbor comprises 163 apartments distributed across 7 residential towers on 3.38 acres of land.
Apollo Hospitals, Saveetha Dental College And Hospitals, and Sana Model School are each located about 0.1 km from the project.
Compare before you decide
No priced matches in this locality yet. Try a nearby area above.
An advisor sends the price sheet, floor plans and current offers on WhatsApp, and books a free site visit with pickup. Zero brokerage.