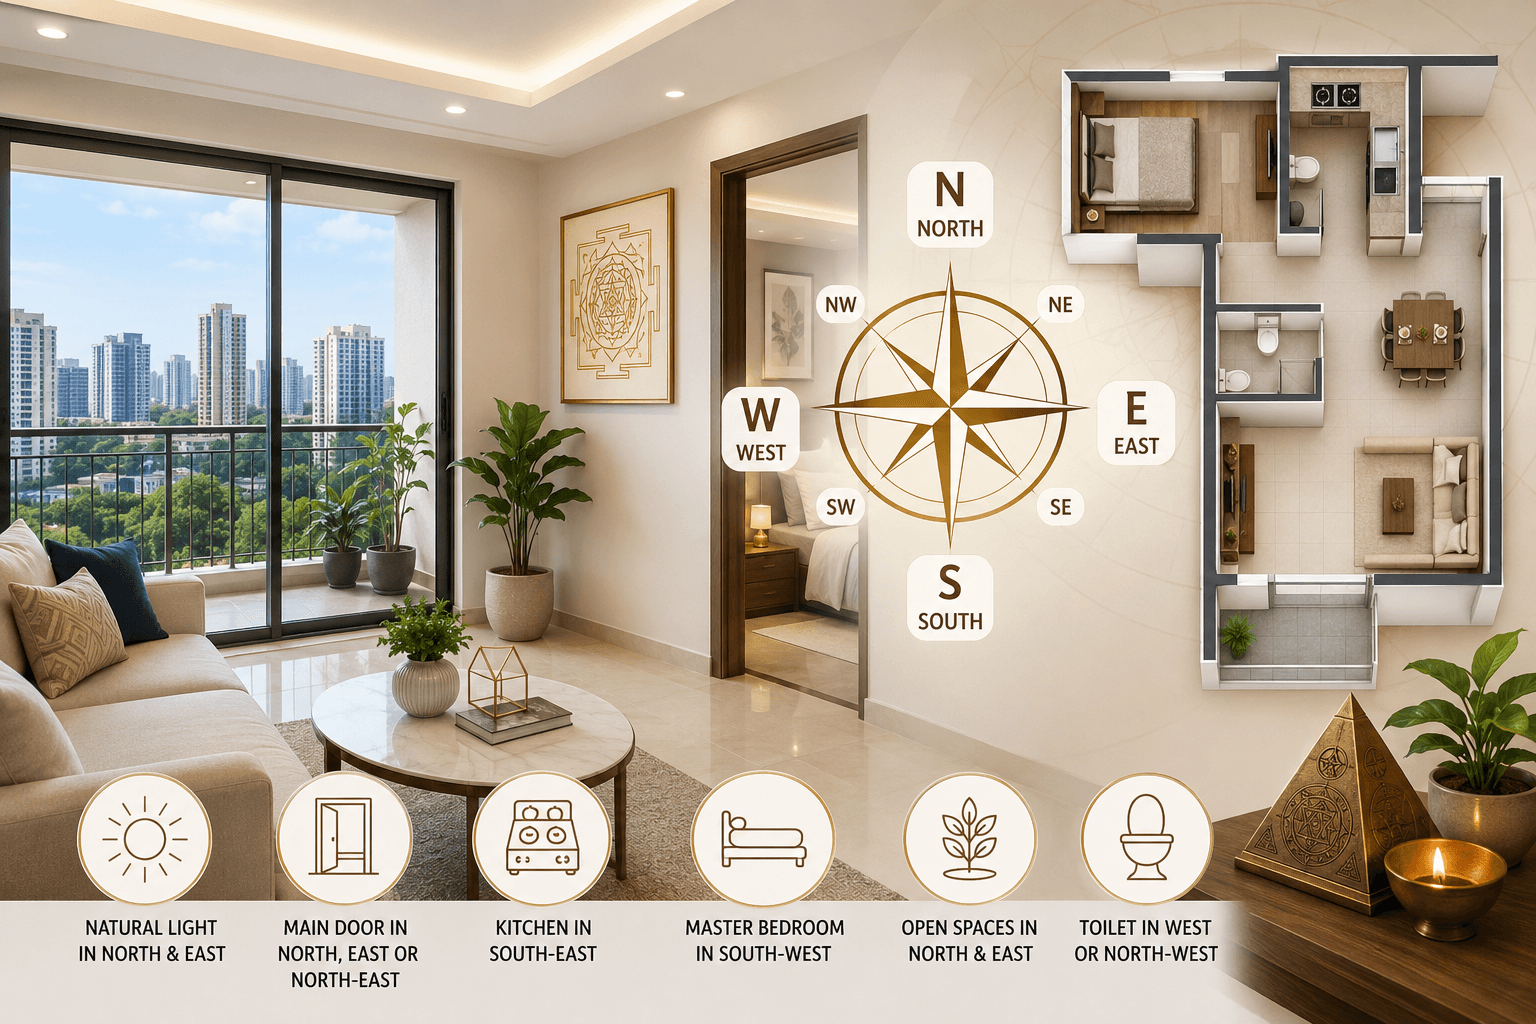
Explore the Godrej MSR City floor plan, 2 and 3 BHK layout options, space planning, buyer checks, and expert tips before choosing your home in North Bengaluru.
Buying an apartment from a brochure image alone is risky. Two homes may have similar advertised areas, yet one can feel noticeably larger because of better room dimensions, less wasted passage space, smarter storage zones, and more usable balconies.
That is why understanding the Godrej MSR City floor plan should be one of the first steps for anyone considering a home in this North Bengaluru development. The project is located around Shettigere-Devanahalli and forms part of a large, Mediterranean-inspired residential township by Godrej Properties. The registered Barca phase is associated with RERA number PRM/KA/RERA/1250/303/PR/010425/007644.
This guide looks beyond the number of bedrooms. It explains how to evaluate room proportions, privacy, circulation, ventilation, and long-term usability so that you can identify a layout that actually suits the way your family lives.
What Is the Godrej MSR City Floor Plan?
A Godrej MSR City floor plan is a scaled representation of an apartment showing how the available space is divided among the living room, bedrooms, bathrooms, kitchen, utility areas, balconies, entrance, and internal circulation spaces.
ClearMakaan currently identifies Barca at Godrej MSR City as offering 2BHK and 3BHK apartments. Its project information lists the development within the wider 62-acre MSR City township, while the Barca phase itself is listed at approximately 17.25 acres with possession indicated for March 2030.
The current official Godrej Properties project page prominently markets 3BHK homes and also indicates March 2030 possession. Because developers can release inventory in stages, availability should always be checked against the latest official price sheet, sanctioned plan, and agreement before booking.
That distinction matters. A floor plan available online may represent a valid configuration without necessarily representing every unit currently available for sale.
Godrej MSR City Floor Plan Options Explained
2BHK Layouts
For smaller families, couples, or buyers who want an additional room without moving into a larger three-bedroom home, a 2BHK can offer a practical balance between budget and usable space.
ClearMakaan currently displays 2BHK super built-up area entries of approximately 1,201 sq. ft. and 1,448 sq. ft. for Barca at Godrej MSR City. Prices and availability are described as indicative and subject to change.
When studying a 2BHK Godrej MSR City floor plan, do not focus only on the total square footage. Check whether the larger variant actually gives you wider bedrooms, a more useful balcony, improved kitchen utility space, or better circulation.
For example, a family with one child may value a larger second bedroom because it must accommodate a bed, wardrobe and study table. A couple working from home may instead prefer a layout where the second bedroom can operate comfortably as a home office.
3BHK Layouts
A 3BHK generally works better for larger households, families planning for children, people living with parents, or buyers who require a permanent home office or guest room.
Market listings for Barca show multiple 3BHK configurations, while current listings across major property platforms place the overall apartment-size range at roughly 1,200 to 1,890 sq. ft., depending on configuration. Buyers should confirm the carpet area and detailed dimensions of the exact unit being considered rather than relying on a general project range.
With a three-bedroom home, look carefully at bathroom placement. A 3BHK with two toilets can behave very differently from a 3BHK with three toilets, particularly in a multigenerational household.
Why the Godrej MSR City Floor Plan Is Important
The floor plan influences everyday comfort long after the excitement of buying a new apartment fades.
A well-planned apartment can reduce unnecessary movement, create better separation between private and social spaces, and make furniture placement easier. Poor proportions, on the other hand, can make a reasonably large apartment feel cramped.
While assessing the Godrej MSR City floor plan, concentrate on five practical areas:
Room dimensions: Check usable width and length rather than judging rooms from illustrations.
Privacy: Ideally, bedroom doors should not expose private areas directly from the main entrance or living space.
Natural light and ventilation: Look at window positions, balcony openings, and external walls.
Furniture usability: Test whether standard beds, wardrobes, sofas, and dining tables will fit comfortably.
Circulation: Long passages and awkward corners consume area without adding much functional value.
These factors often matter more than a small difference in advertised square footage.
Key Advantages of Thoughtful Apartment Planning
One of the advantages of evaluating Godrej MSR City at the planning stage is that buyers can compare configurations based on lifestyle rather than simply choosing the largest home within their budget.
Better Separation of Spaces
Families usually benefit when the living and dining areas remain socially accessible while bedrooms are slightly more private. This becomes particularly valuable when guests visit regularly.
More Useful Balconies
A balcony should ideally be more than a narrow ledge. Consider whether the dimensions allow two chairs, plants, or a small seating arrangement without blocking movement.
Kitchen and Utility Functionality
Look for practical counter lengths, refrigerator placement and access to the utility area. Washing machines, drying racks and cleaning equipment need dedicated space even when marketing renders do not show them.
Long-Term Flexibility
A bedroom may begin as a nursery, become a study room and later function as a full bedroom. A sensible Godrej MSR City floor plan should allow the home to adapt without requiring major structural changes.
Barca at Godrej MSR City: What Buyers Should Check
Barca at Godrej MSR City carries the broader township's Mediterranean-inspired positioning and is located in the North Bengaluru growth corridor. Godrej's official material highlights connectivity through NH44 and the planned metro corridor towards the airport, alongside nearby employment and industrial development.
Yet location and amenities should not distract from apartment-level details.
Before selecting a unit, ask for the plan corresponding to the exact tower, floor, and unit number. Compare it with the project's sanctioned documentation and check:
Carpet area versus super built-up area
Balcony and utility dimensions
Column or shaft positions
Common walls with neighbouring apartments
Entrance orientation
Window direction
Bathroom ventilation
Distance from lifts and service shafts
Unit position within the tower
A good practice is to draw your existing furniture approximately to scale over the proposed layout. This simple exercise can reveal more about usability than a furnished sample apartment.
Godrej MSR City Floor Plan vs Provident Ecopolitan Floor Plan
Buyers searching in North Bengaluru may also encounter the Provident Ecopolitan floor plan, especially when comparing residential options around the Aerospace Park and airport-side growth corridor.
Provident Housing's project material shows floor plans across 1BHK, 2BHK, and 3BHK categories, while recent property-market data also lists additional configurations depending on the phase and available inventory.
The goal should not be to declare one project universally better. Instead, compare equivalent homes using the same criteria.
If you are comparing a Godrej MSR City floor plan with a Provident Ecopolitan floor plan, examine carpet-area efficiency, bedroom dimensions, kitchen width, balcony usability, number of bathrooms, privacy, and the relationship between the apartment and the wider master plan.
A 1,300 sq. ft. home with efficient planning can sometimes work better for a particular family than a larger apartment containing more circulation or less conveniently shaped rooms.
Important Factors to Consider Before Choosing a Floor Plan
Carpet Area Matters More Than the Headline Number
Under RERA-based property evaluation, carpet area gives buyers a clearer understanding of the internal usable area than relying only on super built-up figures.
Always ask for the official carpet-area statement for your chosen unit.
Check the Actual Room Dimensions
Words such as "spacious bedroom" are subjective. Dimensions are measurable.
Imagine placing a king-size bed with side tables inside the primary bedroom. Check whether wardrobe doors still open properly and whether there is enough walking space.
Review the Floor, Not Just the Apartment
The same apartment plan may deliver a different living experience depending on where it sits in the tower.
A corner apartment may have additional external-facing walls, while another unit may face internal landscaping or another tower. Lift proximity can improve convenience but may also increase movement outside the entrance.
Consider Your Life Five Years From Now
A buyer purchasing today may be working from home, planning children, or expecting parents to live with them later.
Choosing the Godrej MSR City floor plan only for present requirements can lead to unnecessary upgrading later.
Common Floor Plan Mistakes Homebuyers Should Avoid
A common mistake is assuming that a higher square-foot figure automatically means a better apartment. Buyers should instead study how much of that area improves daily life.
Another mistake is relying entirely on a model flat. Sample apartments use carefully selected furniture, lighting, mirrors and interior styling that can make spaces appear different from an unfurnished home.
Do not ignore storage either. A layout that comfortably accommodates wardrobes, shoe storage, kitchen cabinets and utility equipment may prove more practical than a visually dramatic layout with limited storage walls.
Most importantly, never make a purchase decision solely from a third-party image of the Godrej MSR City floor plan. Verify the latest developer-issued documents because unit availability, dimensions, pricing, and phase details can change.
Expert Tips for Evaluating the Godrej MSR City Floor Plan
Start by identifying your three non-negotiables. For one buyer, they may be three bedrooms, a large balcony, and a separate utility. Another family may prioritise bedroom privacy, two dedicated workspaces, and proximity to lifts.
Next, compare shortlisted plans side by side rather than evaluating them on different days.
Calculate approximate furniture zones and study whether doors collide with furniture or each other. Check where air-conditioning outdoor units may be positioned. Notice whether the dining area is a real usable zone or simply part of a narrow passage between the kitchen and living room.
Finally, visit the site or experience the model apartment where possible. A drawing tells you dimensions; physically walking through a comparable layout helps you understand proportion.
Future Trends in Bengaluru Apartment Floor Plans
Apartment design in Bengaluru is gradually responding to changing household behaviour.
Hybrid work has increased demand for flexible rooms and study corners. Buyers are paying greater attention to natural light, balconies and cross-ventilation. Storage efficiency is becoming more relevant as families try to avoid oversized furniture and clutter.
Large integrated developments such as Godrej MSR City are also making the relationship between the apartment and township increasingly important. Buyers are no longer evaluating only the inside of the home; they are considering walking routes, clubhouse access, children's spaces, green areas, parking movement, and connections between residential clusters.
The strongest future-ready floor plans will therefore be those that combine efficient private space with a well-designed community environment.
Frequently Asked Questions
1. What configurations are available in the Godrej MSR City floor plan?
Current ClearMakaan project information for Barca at Godrej MSR City lists 2BHK and 3BHK configurations. Inventory can change by phase and release, so buyers should confirm the latest available units before booking.
2. What is the size of a 2BHK at Godrej MSR City?
ClearMakaan currently shows 2BHK entries of approximately 1,201 sq. ft. and 1,448 sq. ft. super built-up area for the Barca phase. Exact carpet area and dimensions should be verified for the selected unit.
3. How should I choose the best Godrej MSR City floor plan?
Compare carpet area, bedroom dimensions, bathroom count, kitchen and utility space, balcony size, privacy, ventilation, and furniture placement. Choose according to your household's expected requirements over the next several years.
4. Is Barca at Godrej MSR City RERA registered?
Yes. The project is registered as Barca at Godrej MSR City under Karnataka RERA number PRM/KA/RERA/1250/303/PR/010425/007644.
5. What is the expected possession date for Barca at Godrej MSR City?
Godrej Properties' current project page indicates possession in March 2030. Buyers should verify tower-specific timelines in the latest official documentation before purchase.
6. How does the Provident Ecopolitan floor plan compare with Godrej MSR City?
The Provident Ecopolitan floor plan includes several apartment configurations and offers another reference point for buyers considering North Bengaluru. Compare equivalent configurations on usable carpet area, room dimensions, circulation, balcony space, project location, and total ownership cost rather than comparing only advertised square footage.
Choosing the Right Home Starts With the Right Plan
The best apartment is not necessarily the one with the highest square footage. It is the home where the available space matches how you sleep, work, cook, entertain, store belongings, and expect your family to grow.
Studying the Godrej MSR City floor plan carefully can therefore prevent expensive compromises later. Compare layouts, verify carpet areas, understand tower orientation, and review official documents before choosing your unit.
For updated project details, configuration information and property comparisons, explore Barca at Godrej MSR City on ClearMakaan and evaluate your options using verified project information before taking the next step. View Barca at Godrej MSR City on ClearMakaan