Purva Park Hill Wing A

by Puravankara · Mallasandra, Near Kanakpura Road, Bangalore

Share with family before you enquire
₹2.12 – 2.9 Cr
₹14,950/sq ft · 3 BHK Apartments
EMI from ₹1.5 L/month (assumed)See the breakdown →

Price checked 20 Nov 2026, from the builder’s price list · How we check

  • Zero brokerage
  • Best price and offers
  • The right projects, shortlisted
  • Free cab for site visits
  • Home loan help

We send the price sheet on WhatsApp. Your number goes only to our advisor and this builder. Never sold, never spammed.

At a glance

Key facts

Price
₹2.12 – 2.9 Cr
Rate
₹14,950/sq ft
Homes
3 BHK Apartments
Sizes
1,748 – 1,938 sq ft (super built-up)
Possession
Dec 2027
Total units
492
Towers
4
Land
1.79 acres
Locality score
Not rated yet

Possession timeline

About 12 months to go
  1. LaunchedJun 2022
  2. Under constructionToday
  3. Possession (RERA date)Dec 2027
  4. Occupancy certificateAwaited

Bar shows time passed between launch and the RERA possession date, not construction progress. Dates as filed on RERA (PRM/KA/RERA/1251/310/PR/220601/004946, PRM/KA/RERA/1251/310/PR/220601/004947, PRM/KA/RERA/1251/310/PR/220601/004948, PRM/KA/RERA/1251/310/PR/220601/004949). Builders can apply for extensions.

Project highlights

What stands out at Purva Park Hill Wing A

Why it stands out

  • Integrated smart home automation in the living room and master bedroom with smart lock
  • Dedicated sports facilities including an archery range, squash court, and beach volleyball court
  • Eco-friendly infrastructure with groundwater recharging systems and low-VOC paints

Project highlights

  • 1.79 acres land area
  • 4 residential towers
  • 492 total apartments
See 2 more highlights
  • 1,051 to 1,177 sq ft carpet
  • 10 current builder projects
Read about Purva Park Hill Wing A

About the project

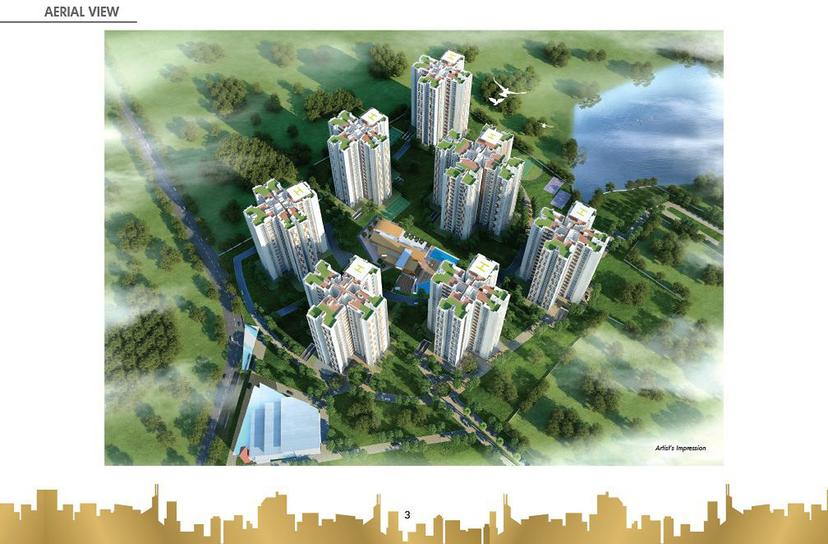
Purva Park Hill Wing A is an apartment development in Mallasandra, Near Kanakpura Road, Bangalore. Developed across 1.79 acres of land, the residential community features 4 towers comprising 492 apartments, with a density of about 275 apartments per acre. The project was launched in June 2022 and has an approved land conversion from the Deputy Commissioner. Construction is underway with scheduled possession by December 2027.

The homes

The development features 3 BHK apartments ranging from 1,051 to 1,177 sq ft carpet area, suited for mid-sized families seeking multi-room layouts. Units are built on an RCC frame structure with concrete block walls. Interior flooring includes vitrified tiles, wooden flooring, marble or granite, and anti-skid tiles. Bathrooms are fitted with premium sanitaryware and premium CP fittings, while kitchens feature granite or quartz countertops, stainless steel sinks, and dado tiles.

Life here

Residents have access to a dedicated clubhouse along with structured wellness and sports options. Fitness spaces include a gymnasium, swimming pool, jogging track, and meditation zone. Outdoor sports activities feature a cricket pitch, tennis court, badminton court, squash court, and an archery range. Community areas include an amphitheater, banquet hall, co-working space, and dedicated play zones for children and senior citizens.

The location

Purva Park Hill Wing A is located with direct connectivity to key city infrastructure. Sri Kumaran Public School is about 1.4 km, and Silicon City Pre University is about 5.6 km. Healthcare is accessible at Sagar Hospitals, located about 8.2 km away. Shopping is available at Royal Meenakshi Mall about 9.7 km from the site. Employment hubs include Khykha Business Park at about 15.6 km, while Bengaluru City Junction is about 17.2 km and Kempegowda International Airport is about 56 km.

Smart answers

Questions about Purva Park Hill Wing A?

Ask about Purva Park Hill Wing A

Answers come only from this project’s listed details. Anything else, an advisor confirms.

Floor plans & pricing

Explore the home options

Switch between floor plans and the price list. Each option shows its listed price when available.

Listed price is the base price. GST and stamp duty/registration may apply. Ask us for the latest unit-wise cost sheet.

2 home options · swipe for more

1,748 sq ft

Super built-up · 1,051 sq ft carpet

Illustrative 3 BHK
KITCHENDININGLIVINGBEDROOM 1BEDROOM 2BEDROOM 3Indicative layout · not to scale

₹2.61 Cr

₹14930/sq ft

1,938 sq ft

Super built-up · 1,177 sq ft carpet

Illustrative 3 BHK
KITCHENDININGLIVINGBEDROOM 1BEDROOM 2BEDROOM 3Indicative layout · not to scale

₹2.9 Cr

₹14960/sq ft

Drawings marked “Illustrative” are not the builder's plan; tap “Get exact plan” for the official one.

Estimated EMI from
₹1,47,200/month
80% loan · 8.5% · 20 years · estimate only

Budget clearly

Price + applicable charges

Choose a home to review its listed price.

Karnataka
3 BHK · 1,748 sq ft₹2.61 Cr

GST, stamp duty and registration may apply.

EMI about ₹1,81,201/month · 20% down, 8.5% for 20 years (assumed)

This is the listed home price, not an all-inclusive total. Parking, maintenance deposits and other builder charges may also apply. Ask the builder for a written, unit-specific cost sheet before you decide.

Brochure

Preview the brochure

Original project brochure

Purva Park Hill Wing A

Preview the original PDF here. We’ll ask for your details before sharing the complete brochure and latest price sheet on WhatsApp.

Want the complete brochure and price sheet?

Home loan information

Banks listed as approving home loans

Confirm current project and unit eligibility directly with the bank before applying.

3 banks
  • SBI
  • HDFC
  • ICICI

40 amenities

Life inside the project

Standout facilities

  • Amphitheater
See all 40 amenities

Lifestyle · 1

  • Amphitheater

Everyday · 37

  • Children's Play Area
  • Housekeeping
  • Fire Safety Systems
  • Archery Range
  • Swimming Pool
  • Gymnasium
  • Clubhouse
  • Park
  • Banquet Hall
  • Jogging and Strolling Track
  • Badminton Court
  • Squash Court
  • Basketball Court
  • Beach Volley Ball Court
  • Skating Rink
  • Meditation Zone
  • Convenience Store
  • Cricket Pitch
  • Tennis Court
  • Library
  • Co-Working Space
  • Multipurpose Court
  • Card Room
  • Billiards / Snooker Table
  • Table Tennis
  • Massage Room
  • Steam Room
  • Doctor on Call
  • Senior Citizen Zone
  • Car Parking
  • Gated Community
  • Salon
  • Lift
  • Sewage Treatment Plant
  • Solid Waste Management and Disposal
  • Rain Water Harvesting
  • Ground Water Recharging Systems

In-home · 1

  • Smart Home Automation

Basic · 1

  • 24/7 Power Backup

The honest view

Good points and points to think about

Good points
  • A school is within 1.4 km.
Points to think about
  • Still under construction (about 12 months to go). Check progress on the RERA page.
  • The listed price does not include GST, stamp duty, registration, parking or maintenance deposits.
Before you walk into the sales office

Walk-in buyers are usually quoted the list price, then offered upgrades: a better floor, extra parking, club fees. Ask us first. We tell you what is worth paying for and the price Purva Park Hill Wing A has been closing at.

Built with

Specifications

Structure
RCC Frame
Walls
Concrete Blocks
Flooring
Vitrified Tiles, Wooden Flooring, Marble/Granite, Anti-Skid Tiles
Doors Windows
Engineered/Solid Wood Main Door, Flush/Skin Internal Doors
View all specifications (10)
Kitchen
Granite/Quartz Countertop, SS Sink, Dado Tiles, Utility Provision, Chimney/Hob Provision
Bathroom
Premium Sanitaryware, Premium CP Fittings, Geyser Provision, Exhaust Fan Provision, Shower Partition Provision
Electrical
Modular Switches, Copper Wiring, Power Backup Provision, AC Point Provision, TV/Internet Point
Water Plumbing
CPVC / UPVC Plumbing, Borewell, Municipal Water, Dual Source, STP, Rainwater Harvesting
Paint Internal
Paints with minimal volatile organic compound emissions
Security
Smart Lock, Home Automation in Living Room & Master Bedroom

Location

What is around Purva Park Hill Wing A

Big orange dot: this project. Other dots: projects within 3 km, coloured by starting price. Use the chips to show metro, schools, hospitals, malls and job hubs.

  • Metro (open)Anjanapura Township · 1.5 km

Railway

  • Bengaluru City Junction17.2 km

Airport

  • Kempegowda International Airport56 km

Anchors

  • NH 485.7 km
  • Fun World Amusement Park7.4 km
  • Octave Hotel & Spa JP Nagar9.4 km
  • Atal Bihari Vajpayee Stadium11.5 km

It parks

  • Khykha Business Park15.6 km

Schools

  • Sri Kumaran Public School1.4 km
  • Silicon City Pre University5.6 km

Hospitals

  • Sagar Hospitals8.2 km

Malls

  • Royal Meenakshi Mall9.7 km

Land & water checks

Lakes and storm-water drains with their no-build buffers, flood spots, air quality and groundwater around the pin.

Lakes & storm-water drains

  • 921 m from Jogi Kere (lake) · rule: 30 m buffer921 m
  • 1.4 km from Baiyannakunte Lake (lake) · rule: 30 m buffer1.4 km
  • 1.5 km from Chudahalli Lake (lake) · rule: 30 m buffer1.5 km

Buffer rules: BDA RMP-2015 zoning (lake 30 m; drains 50 / 25 / 15 m by size). Rules and court orders change; the sanctioned plan is what counts.

Air quality

No government air-quality station with a recent reading within 12 km.

Groundwater

No government well reading within 10 km yet.

Sources: OpenStreetMap

More about Mallasandra, Near Kanakpura Road: prices, nearby areas, FAQs →

Can I trust it?

Builder, RERA & approvals

Builder
Puravankara
51+ yrsin business
All projects by Puravankara →
RERA
PRM/KA/RERA/1251/310/PR/220601/004946, PRM/KA/RERA/1251/310/PR/220601/004947, PRM/KA/RERA/1251/310/PR/220601/004948, PRM/KA/RERA/1251/310/PR/220601/004949
Check on the RERA website ↗
  • ✓RERA registration · K-RERA (Karnataka)Approved
  • ✓Building plan sanctionApproved
  • …Completion / occupancy certificateDue at completion
  • ✓Commencement certificate (start of work)Approved
  • ✓Land conversion (DC conversion) · Deputy CommissionerApproved

Questions buyers ask

FAQs

Where is Purva Park Hill Wing A located?

The project is located in Mallasandra, Near Kanakpura Road, Bangalore.

What apartment configurations and sizes are available at Purva Park Hill Wing A?

It offers 3 BHK apartments with carpet areas ranging from 1,051 to 1,177 sq ft.

What is the possession date for Purva Park Hill Wing A?

The scheduled possession date for the project is December 2027.

What is the RERA registration number for Purva Park Hill Wing A?

The project is registered under RERA IDs PRM/KA/RERA/1251/310/PR/220601/004946, PRM/KA/RERA/1251/310/PR/220601/004947, PRM/KA/RERA/1251/310/PR/220601/004948, and PRM/KA/RERA/1251/310/PR/220601/004949.

How many towers and units are there in Purva Park Hill Wing A?

The development comprises 492 apartments spread across 4 towers on 1.79 acres of land.

Which schools and hospitals are located near Purva Park Hill Wing A?

Sri Kumaran Public School is about 1.4 km away, and Sagar Hospitals is located about 8.2 km from the project.

Compare before you decide

Find better matches

Ready to see Purva Park Hill Wing A?

An advisor sends the price sheet, floor plans and current offers on WhatsApp, and books a free site visit with pickup. Zero brokerage.

Explore the developer

More projects by Puravankara

See all projects by Puravankara →

ClearMakaan

Verified new homes in Bengaluru, Hyderabad and Chennai. Zero brokerage. Real prices on every project.

Our promise

  • ✓ 0% brokerage for buyers
  • ✓ RERA checked projects
  • ✓ Builder prices, no markup
  • ✓ Your number is never sold; only our advisor sees it, and the builder only if you book a visit

© 2026 ClearMakaan. Prices and details are from builders and RERA; please confirm before booking.