1 BHK
Area on request
Illustrative 1 BHK
₹91 L
by Brigade Enterprises · Battarahalli, Bangalore
Price checked 19 Nov 2026, from the builder’s price list · How we check
We send the price sheet on WhatsApp. Your number goes only to our advisor and this builder. Never sold, never spammed.
At a glance
Bar shows time passed between launch and the RERA possession date, not construction progress. Dates as filed on RERA (PRM/KA/RERA/1251/446/PR/240625/007866). Builders can apply for extensions.
Project highlights
Why it stands out
Project highlights
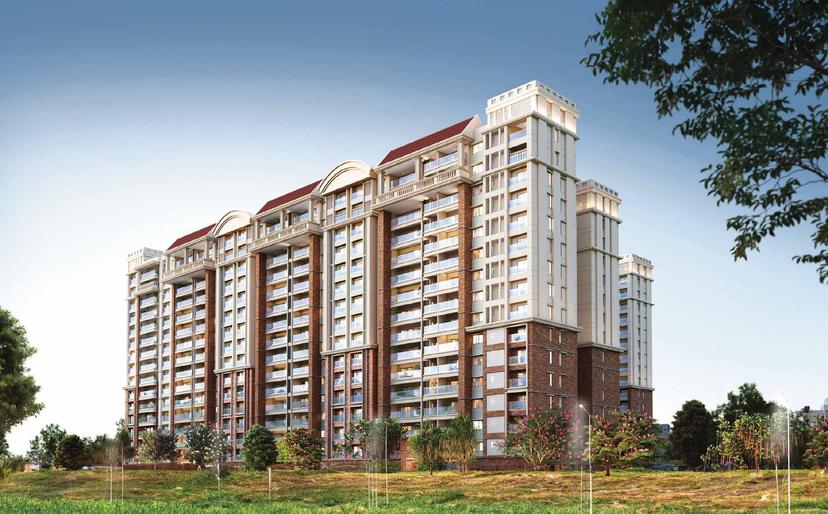
Brigade Lakecrest is an apartment project by Brigade in Battarahalli, Bangalore. Spread across 5.37 acres of land, the residential development features 4 towers comprising 604 apartments with a density of about 112 units per acre. Approved for land conversion by the Deputy Commissioner, the development launched in June 2025 and is scheduled for possession in March 2030. The developer also has 30 other current projects across Bangalore, Hyderabad, and Chennai.
The project offers 1 BHK, 2 BHK, and 3 BHK apartments. The 1 BHK apartment suits single professionals, while the 2 BHK apartments measure 907 to 1,102 sq ft carpet area for small families. The 3 BHK apartments range from 1,131 to 1,503 sq ft carpet area, suited for larger households. Construction utilizes MyOne Monolithic structure with concrete blocks. Interiors include vitrified tiles in living areas and bedrooms, engineered or solid wood main doors, and chrome-plated bathroom fittings.
Brigade Lakecrest features a double-height clubhouse with a banquet hall, party hall, and multi-activity room. Sports and fitness amenities include a swimming pool, kids' pool, gymnasium, tennis court, 5-a-side futsal court, and box cricket. Wellness and community spaces provide a pet park, skating rink, community garden, edible garden, and an open gym.
Bengaluru-Tirupati Highway is about 650 m from the project. Sathya Sai Hospital is about 2.2 km away. Cambridge Institute of Technology is about 3 km, and Podar International School is about 7.3 km away. Orion Uptown Mall is about 6.9 km away. Transit access includes K R Pura Metro Station at about 8.9 km, Yelahanka Railway Junction at about 24.7 km, and Kempegowda International Airport at about 30.5 km. Nearby work hubs include RMZ Infinity at about 9 km.
Smart answers
Answers come only from this project’s listed details. Anything else, an advisor confirms.
Floor plans & pricing
Switch between floor plans and the price list. Each option shows its listed price when available.
Listed price is the base price. GST and stamp duty/registration may apply. Ask us for the latest unit-wise cost sheet.
2 home options · swipe for more
Drawings marked “Illustrative” are not the builder's plan; tap “Get exact plan” for the official one.
Budget clearly
Choose a home to review its listed price.
GST, stamp duty and registration may apply.
EMI about ₹63,178/month · 20% down, 8.5% for 20 years (assumed)
This is the listed home price, not an all-inclusive total. Parking, maintenance deposits and other builder charges may also apply. Ask the builder for a written, unit-specific cost sheet before you decide.
Brochure
Original project brochure
Preview the original PDF here. We’ll ask for your details before sharing the complete brochure and latest price sheet on WhatsApp.
Want the complete brochure and price sheet?
Home loan information
Confirm current project and unit eligibility directly with the bank before applying.
71 amenities
The honest view
Walk-in buyers are usually quoted the list price, then offered upgrades: a better floor, extra parking, club fees. Ask us first. We tell you what is worth paying for and the price Brigade Lakecrest has been closing at.
Built with
Location
The neighbourhood
A quick feel for the area
Battarahalli is an eastern Bangalore residential locality situated about 5.4 km from Whitefield (ITPL) and approximately 12 km from MG Road. Positioned close to Old Madras Road and Seegehalli KR Puram, the a…
Battarahalli is an eastern Bangalore residential locality situated about 5.4 km from Whitefield (ITPL) and approximately 12 km from MG Road. Positioned close to Old Madras Road and Seegehalli KR Puram, the area attracts home buyers looking for accessible housing within reach of the major eastern IT corridors.
Connectivity and work hubs The neighbourhood offers direct access to Old Madras Road, connecting commuters towards central Bangalore and the eastern periphery. Kempegowda International Airport is about 19 km away. Transit access includes Garudacharapalya Metro station and Singayyanapalya Metro station, both situated around 3.5 km away on the Purple Line, alongside Hoodi Halt railway station at 3.4 km.
For corporate professionals, major employment centers are reachable along arterial routes. Mind Comp Tech Park is about 4.9 km away, Secon Tech Park is 5.1 km away, and International Tech Park Bengaluru (ITPB) is 5.3 km from the locality. Commuters travelling to the Outer Ring Road at Marathahalli cover about 7.5 km, while Embassy Manyata Business Park is roughly 9.6 km away.
Schools, hospitals and shopping Higher education and schooling options are situated nearby, including Garden City University - OMR Campus just 100 m away, Cambridge Institute of Technology at 1.4 km, and East Point College of Engineering and Technology at 3.0 km.
Healthcare facilities serving the locality include Manipal Hospital Whitefield, located about 4.7 km away, and Aster Hospital Whitefield at 4.8 km. For retail, dining, and leisure, residents visit Phoenix Marketcity (3.3 km), VR Bengaluru (3.4 km), and Nexus Shantiniketan Mall (4.5 km).
Property market Residential housing in Battarahalli features apartment options configured in 2BHK and 3BHK formats. Ongoing residential construction in the area includes Adhvam Residency by Adhvam Developers, which features multi-bedroom apartments.
For NRI investors NRI buyers evaluating eastern Bangalore find Battarahalli practical due to its 19 km distance to Kempegowda International Airport and straightforward road links to major job districts like Whitefield (5.4 km) and Manyata Tech Park (9.7 km). ClearMakaan advises remote buyers to independently check RERA registration documents, verify builder track records, and confirm local municipal approvals before finalising any transaction.
Pros and considerations - Proximity to key tech hubs including ITPB (5.3 km) and Mind Comp Tech Park (4.9 km). - Purple Line metro access within 3.5 km via Garudacharapalya and Singayyanapalya stations. - Major retail centers like Phoenix Marketcity and VR Bengaluru within 3.5 km. - Traffic congestion along Old Madras Road and KR Puram junction during peak commute hours. - Intermittent municipal water availability with reliance on alternative supplies during dry months.
Big orange dot: this project. Other dots: projects within 3 km, coloured by starting price. Use the chips to show metro, schools, hospitals, malls and job hubs.
Lakes and storm-water drains with their no-build buffers, flood spots, air quality and groundwater around the pin.
Lakes & storm-water drains
Buffer rules: BDA RMP-2015 zoning (lake 30 m; drains 50 / 25 / 15 m by size). Rules and court orders change; the sanctioned plan is what counts.
Air quality
No government air-quality station with a recent reading within 12 km.
Groundwater
No government well reading within 10 km yet.
Sources: OpenStreetMap
Can I trust it?
Questions buyers ask
The project is located in Battarahalli, Bangalore, about 650 m from the Bengaluru-Tirupati Highway.
The project is developed by Brigade, which has 30 other current projects listed across Bangalore, Hyderabad, and Chennai.
The project offers 1 BHK, 2 BHK, and 3 BHK apartments. Carpet areas range from 907 to 1,102 sq ft for 2 BHK units and 1,131 to 1,503 sq ft for 3 BHK units.
The RERA registration number is PRM/KA/RERA/1251/446/PR/240625/007866.
Possession is scheduled for March 2030.
The project spans 5.37 acres and features 604 apartments across 4 towers.
K R Pura Metro Station is about 8.9 km away, Yelahanka Railway Junction is about 24.7 km, and Kempegowda International Airport is about 30.5 km away.
Compare before you decide
An advisor sends the price sheet, floor plans and current offers on WhatsApp, and books a free site visit with pickup. Zero brokerage.
Side by side
Explore the developer