689 sq ft
Super built-up · 475 sq ft carpet
Illustrative 1 BHK
₹91 L
₹13210/sq ft
by Sobha · Balagere, Near Panathur, Bangalore
Price checked 17 Nov 2026, from the builder’s price list · How we check
We send the price sheet on WhatsApp. Your number goes only to our advisor and this builder. Never sold, never spammed.
At a glance
Dates as filed on RERA (PRM/KA/RERA/1251/446/PR/310322/004797, PRM/KA/RERA/1251/446/PR/310322/004796, PRM/KA/RERA/1251/446/PR/310322/004798, PRM/KA/RERA/1251/446/PR/310322/004799). Builders can apply for extensions.
Project highlights
Why it stands out
Project highlights
Sobha Sentosa is a residential apartment development by Sobha located in Balagere, Near Panathur, Bangalore. The project has received DC land conversion approval from the Deputy Commissioner. Spread across a land parcel of 7.5 acres, the community accommodates 7 towers comprising a total of 533 apartments. This configuration provides a living density of about 71 apartments per acre. Having launched construction in March 2022, the project is under development and scheduled for possession in June 2026.
Sobha Sentosa offers 1 BHK apartments ranging from 475 to 497 sq ft carpet area, suited for working professionals, and 3 BHK apartments measuring from 1,034 to 1,248 sq ft carpet area, suited for larger households. Built on an RCC frame structure with concrete block walls, the residences feature vitrified or ceramic tile flooring in living areas and bedrooms, with ceramic anti-skid tiles in kitchens, bathrooms, and balconies. Units include timber frame doors and floor-to-ceiling glass doors opening onto private balconies.
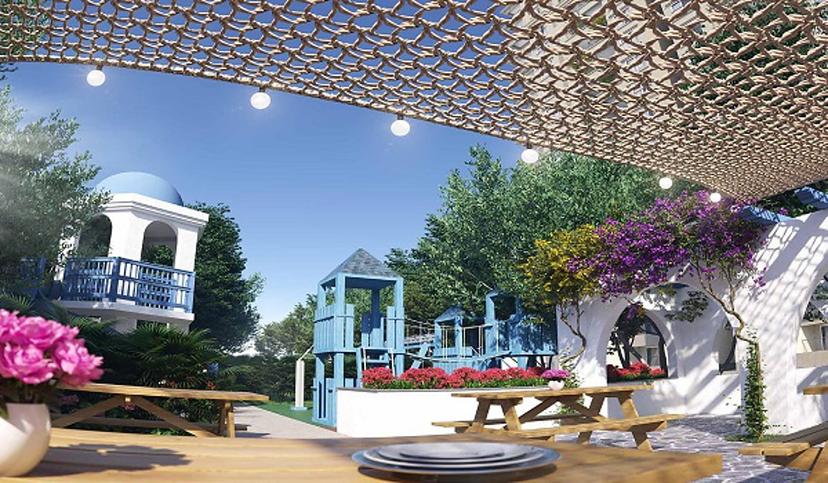
The community features a central clubhouse named The Happiness Club. Outdoor recreation facilities include the Merlion Pool, a cricket pitch, skating rink, and a futsal court. Landscaped green features encompass the Supertree Grove with workstations, an organic farm, a botanical garden, and a dedicated butterfly park. Residents also have access to open-air entertainment at the Moonlight Theatre, the Fountain of Wealth, and a reflexology trail paired with a seniors' gazebo.
Sobha Sentosa connects directly across East Bangalore via Belandur Road, located about 3.1 km away, and the State Highway about 2.9 km away. Commuters can access Seetharam Palya Metro Station at about 7.2 km and International Tech Park Bangalore at about 9.6 km. For education and healthcare, ORCHIDS The International School is about 3.6 km away and Manipal Hospital Varthur Road is about 5.2 km away. Shopping is accessible at Brookefield Mall about 5.1 km away, while Kempegowda International Airport is about 41.8 km away.
Smart answers
Answers come only from this project’s listed details. Anything else, an advisor confirms.
Floor plans & pricing
Switch between floor plans and the price list. Each option shows its listed price when available.
Listed price is the base price. GST and stamp duty/registration may apply. Ask us for the latest unit-wise cost sheet.
2 home options · swipe for more
Drawings marked “Illustrative” are not the builder's plan; tap “Get exact plan” for the official one.
Budget clearly
Choose a home to review its listed price.
GST, stamp duty and registration may apply.
EMI about ₹63,178/month · 20% down, 8.5% for 20 years (assumed)
This is the listed home price, not an all-inclusive total. Parking, maintenance deposits and other builder charges may also apply. Ask the builder for a written, unit-specific cost sheet before you decide.
Brochure
Original project brochure
Preview the original PDF here. We’ll ask for your details before sharing the complete brochure and latest price sheet on WhatsApp.
Want the complete brochure and price sheet?
Home loan information
Confirm current project and unit eligibility directly with the bank before applying.
40 amenities
The honest view
Walk-in buyers are usually quoted the list price, then offered upgrades: a better floor, extra parking, club fees. Ask us first. We tell you what is worth paying for and the price Sobha Sentosa has been closing at.
Built with
Location
The neighbourhood
A quick feel for the area
Balagere, situated near Panathur in East Bangalore, sits approximately 3.6 km from Outer Ring Road, Marathahalli and 5.2 km from Whitefield (ITPL). Positioned between the tech employment belt of the ring roa…
Balagere, situated near Panathur in East Bangalore, sits approximately 3.6 km from Outer Ring Road, Marathahalli and 5.2 km from Whitefield (ITPL). Positioned between the tech employment belt of the ring road and Whitefield, the locality attracts buyers looking for homes close to major workplaces while remaining connected to surrounding eastern suburbs.
Connectivity and work hubs
Belandur Road railway station is located about 2.4 km from Balagere, and the nearest operational metro access is at Nallur Halli station, about 4.1 km away, followed by Kundalahalli station at 4.5 km. Kempegowda International Airport is approximately 29 km from the area. Road links lead directly toward the Marathahalli stretch of the Outer Ring Road, about 3.6 km away, and Whitefield at 5.2 km. Central hubs like MG Road are about 14 km away, and Electronic City is roughly 13 km away.
Key employment hubs nearby include JBR Tech park at 4.3 km, Secon Tech Park at 4.6 km, International Tech Park Bengaluru (ITPB) at 5.2 km, Pritech Park SEZ at 5.6 km, and Goyal & Co. - Titanium Tech Park at 5.6 km. Bagmane Tech Park is also reachable at a distance of about 9.0 km.
Schools, hospitals and shopping
Educational institutions near Balagere include ORCHIDS The International School in Panathur (about 3.0 km), CMR Institute of Technology (3.5 km), and New Horizon College of Engineering (4.0 km). For medical care, Manipal Hospital Varthur Road is located about 2.7 km away, while Rainbow Children's Hospital is about 5.2 km and Manipal Hospital Whitefield is about 5.4 km away. Retail and dining venues are accessible at Nexus Shantiniketan Mall (5.6 km), alongside VR Bengaluru and Phoenix Marketcity, both situated about 7.3 km from the locality.
Property market
Residential offerings in Balagere comprise multi-storey apartment developments. ClearMakaan lists 1 apartment project in this area. A prominent development here is Sobha Sentosa by Sobha, featuring 1BHK and 3BHK apartments with a RERA registration number.
For NRI investors
Balagere offers convenient proximity to East Bangalore's primary commercial nodes, positioned within 5.6 km of Pritech Park SEZ and 5.2 km of ITPB. Kempegowda International Airport is 29 km away, providing workable connectivity for international travelers. Projects with verified RERA registrations ensure regulatory oversight for buyers purchasing from abroad.
Pros and considerations
- Quick access to IT hubs including Pritech Park SEZ (5.6 km) and ITPB (5.2 km). - Proximity to Belandur Road railway station (2.4 km) and Nallur Halli metro station (4.1 km). - Established healthcare facilities nearby, with Manipal Hospital Varthur Road just 2.7 km away. - Commuters face heavy vehicular bottlenecks along Panathur Main Road and near the railway underpass during peak hours. - Road-widening initiatives along key connecting corridors have experienced land-acquisition delays.
Big orange dot: this project. Other dots: projects within 3 km, coloured by starting price. Use the chips to show metro, schools, hospitals, malls and job hubs.
Lakes and storm-water drains with their no-build buffers, flood spots, air quality and groundwater around the pin.
Lakes & storm-water drains
Buffer rules: BDA RMP-2015 zoning (lake 30 m; drains 50 / 25 / 15 m by size). Rules and court orders change; the sanctioned plan is what counts.
Air quality
No government air-quality station with a recent reading within 12 km.
Groundwater
No government well reading within 10 km yet.
Sources: OpenStreetMap
Can I trust it?
Questions buyers ask
Sobha Sentosa is located in Balagere, Near Panathur, Bangalore.
The project offers 1 BHK apartments with carpet areas from 475 to 497 sq ft and 3 BHK apartments from 1,034 to 1,248 sq ft.
The development spans 7.5 acres and comprises 533 apartments across 7 towers.
Possession for Sobha Sentosa is scheduled for June 2026.
The project is registered under RERA IDs PRM/KA/RERA/1251/446/PR/310322/004797, PRM/KA/RERA/1251/446/PR/310322/004796, PRM/KA/RERA/1251/446/PR/310322/004798, and PRM/KA/RERA/1251/446/PR/310322/004799.
Seetharam Palya Metro Station is about 7.2 km away, and International Tech Park Bangalore is about 9.6 km from the project.
ORCHIDS The International School is about 3.6 km away, and Manipal Hospital Varthur Road is about 5.2 km away.
Compare before you decide
No priced matches in this locality yet. Try a nearby area above.
An advisor sends the price sheet, floor plans and current offers on WhatsApp, and books a free site visit with pickup. Zero brokerage.
Side by side
Explore the developer