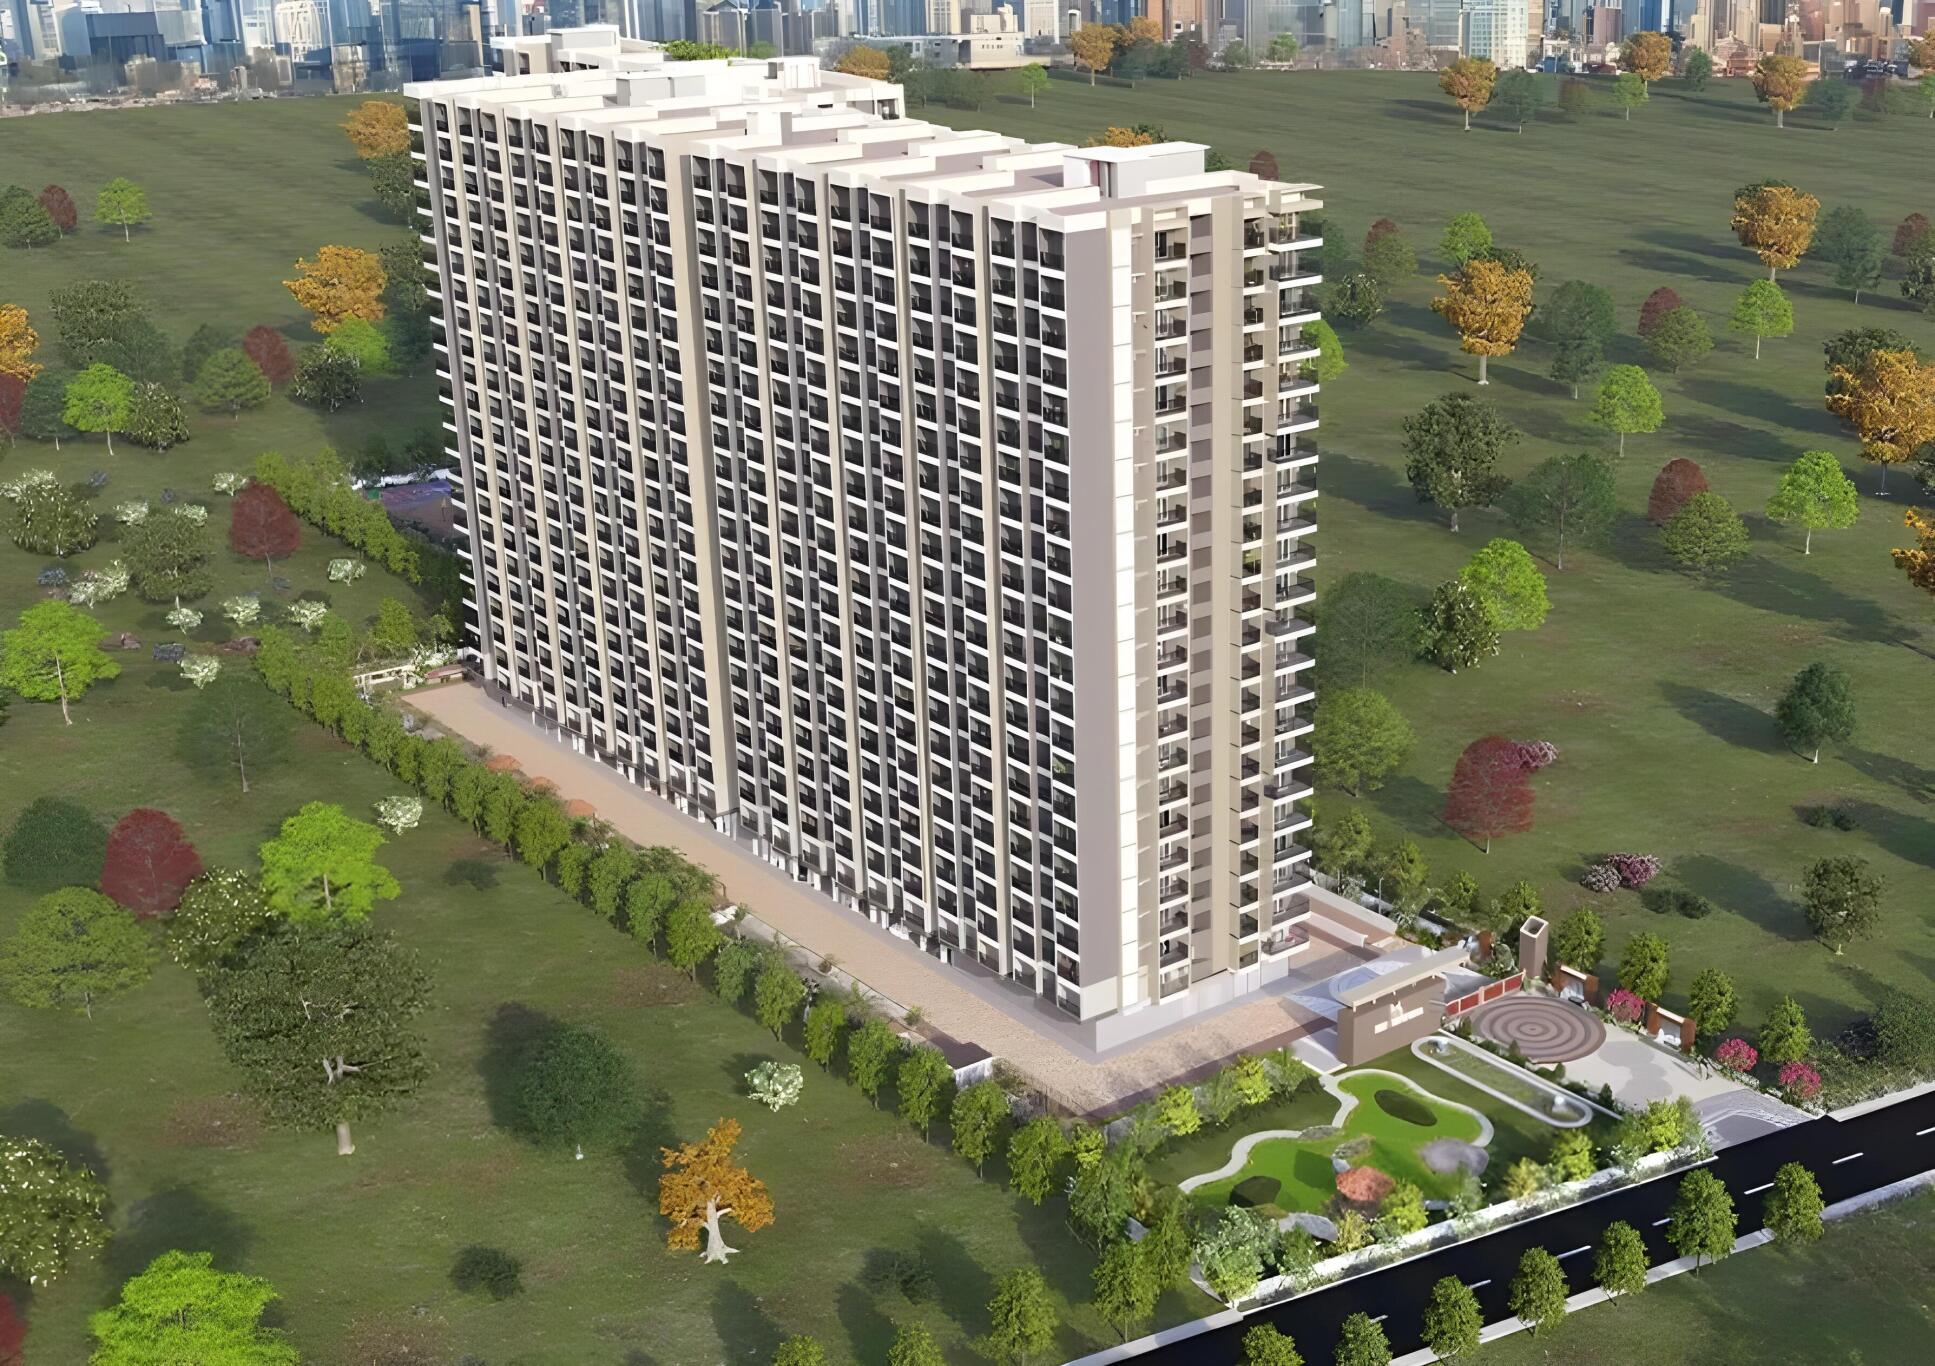
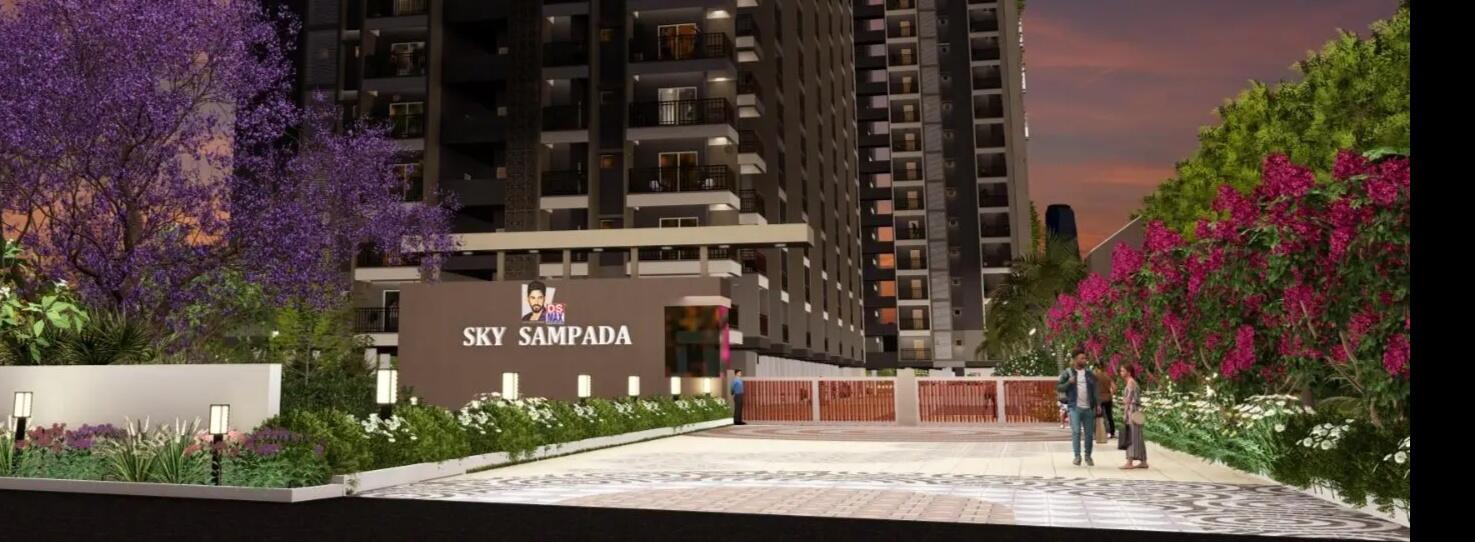
DS Sky Sampadha
Price Per Configuration
1 option available
Overview
Project Overview
Property Type
Apartment
Project Area
"3.52 Acres"
Configurations
2BHK
Possession
Oct 2030
Total Units
550
RERA Status
Registered
About DS Sky Sampadha
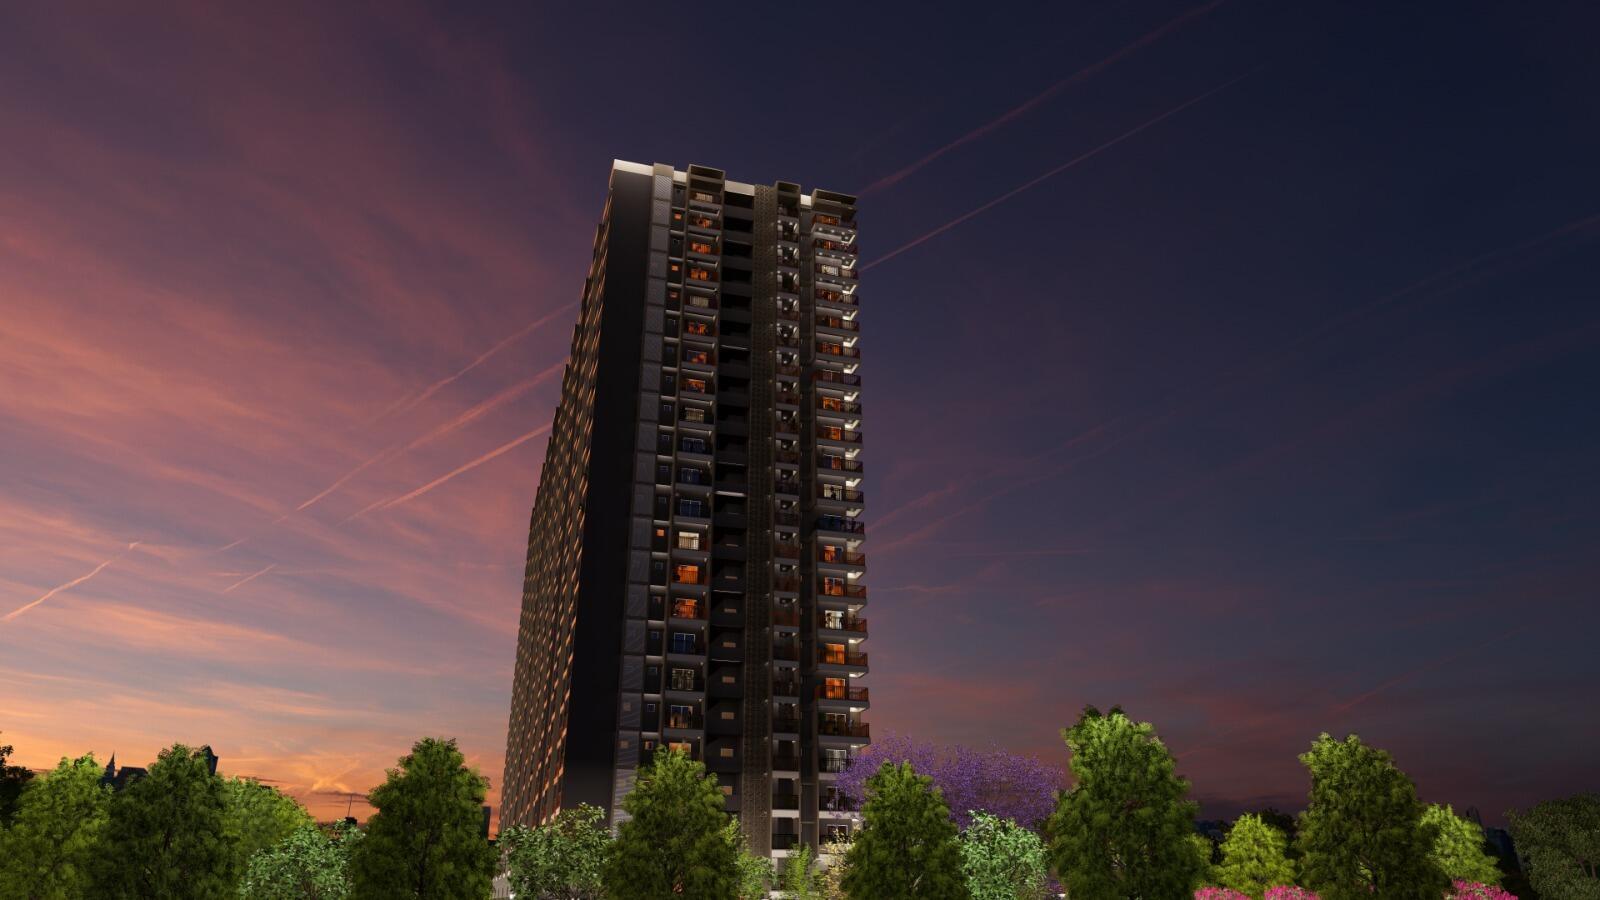
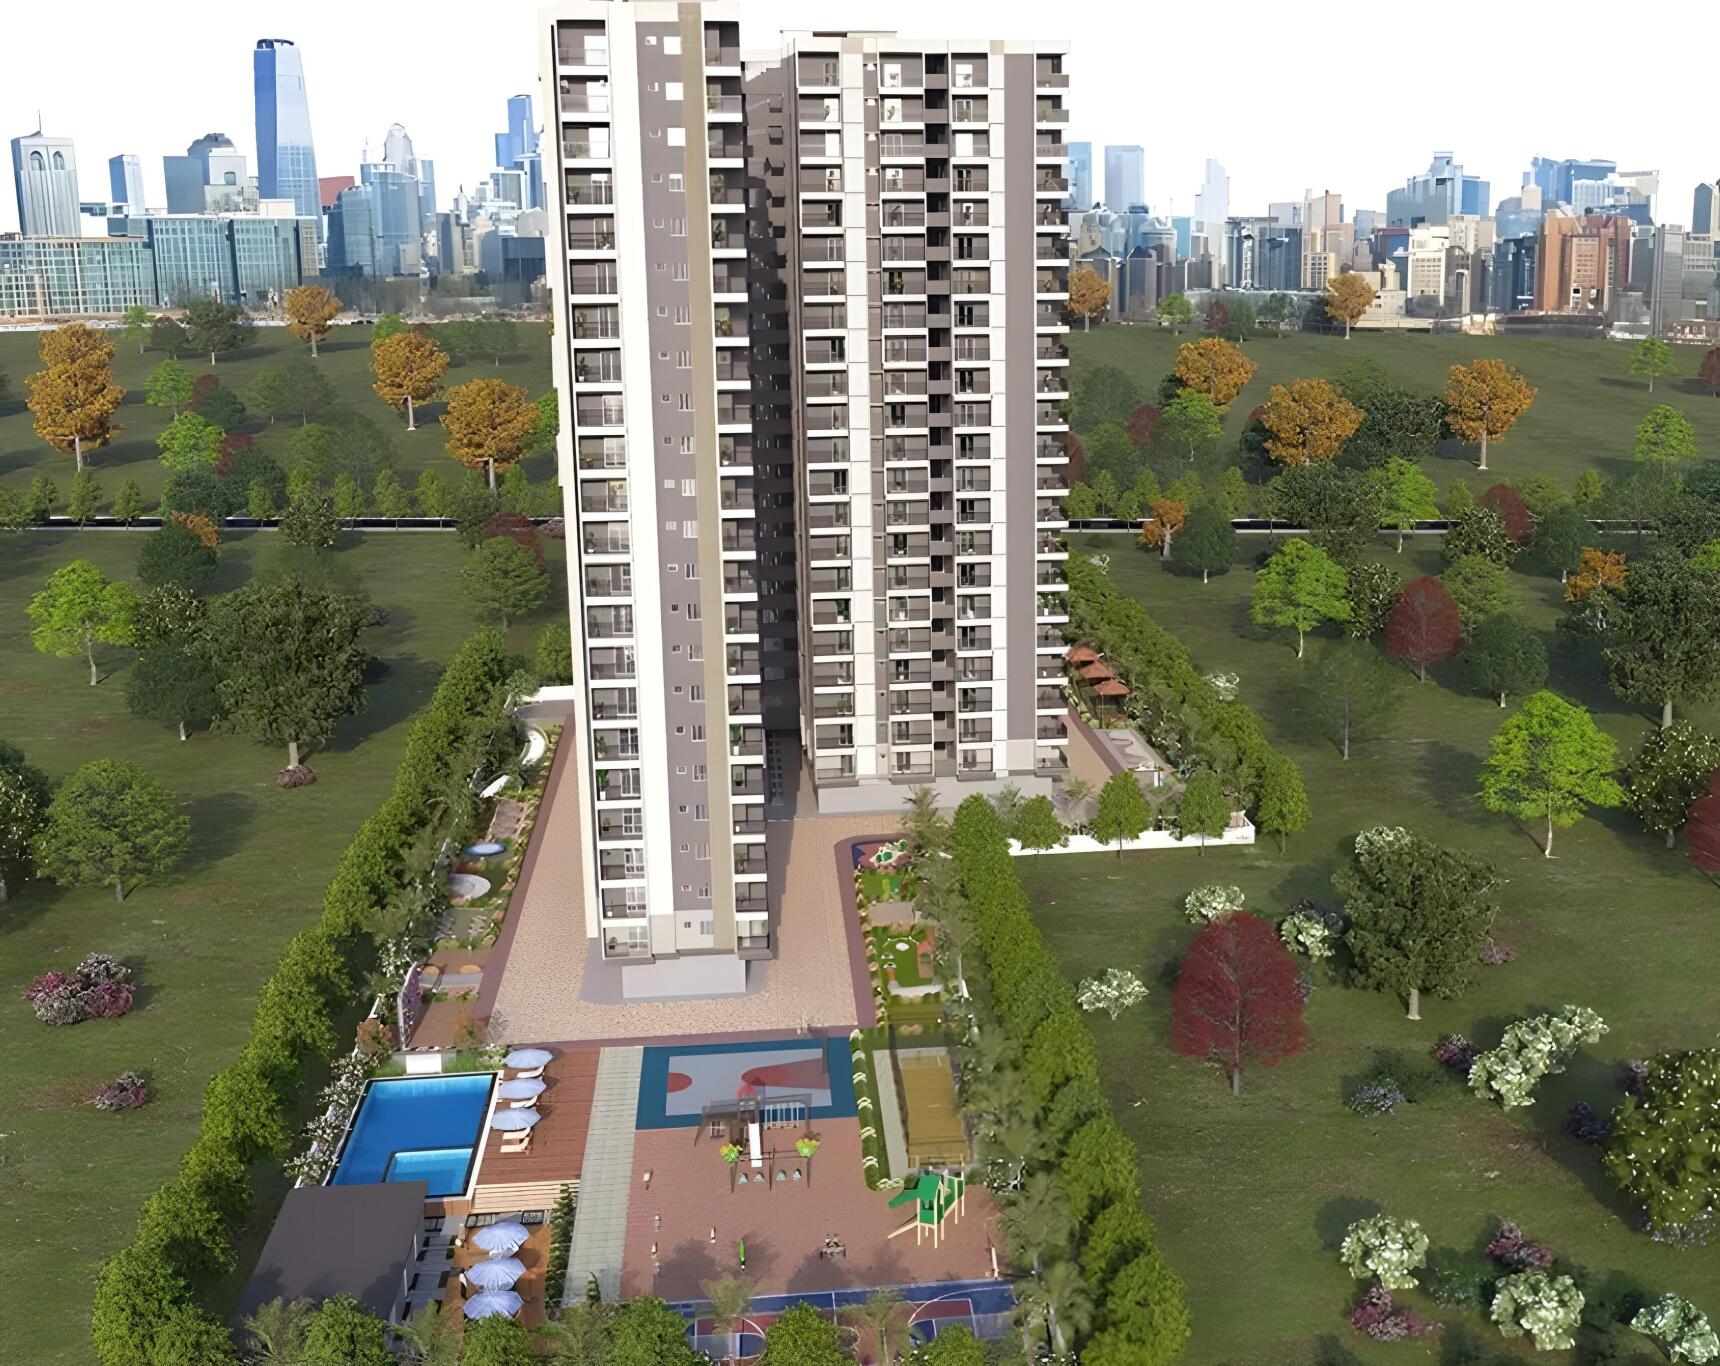
DS-MAX Sky Sampadha is a newly launched, high-rise residential landmark that brings the concept of "High-Altitude Luxury Living" to the high-growth corridor of Manchanahalli Road, Attibele, South Bangalore. Developed by DS-MAX Properties, this flagship "Sky Series" project is meticulously crafted for families and investors who seek a sophisticated, well-connected sanctuary near the city's primary ...
Legal & RERA
RERA ID
PRM/KA/RERA/1251/308/PR/291225/008366Project Status
This project is registered on RERA and details can be verified on the official RERA website.
Pricing Details
Detailed pricing breakdown for each BHK configuration
Floor Plans & Pricing
Select a configuration to view details
💡Prices are indicative and may vary. Contact us for the latest pricing.
World-Class Amenities
Amenities
Category Summary
No amenities found in this category.
Property Gallery
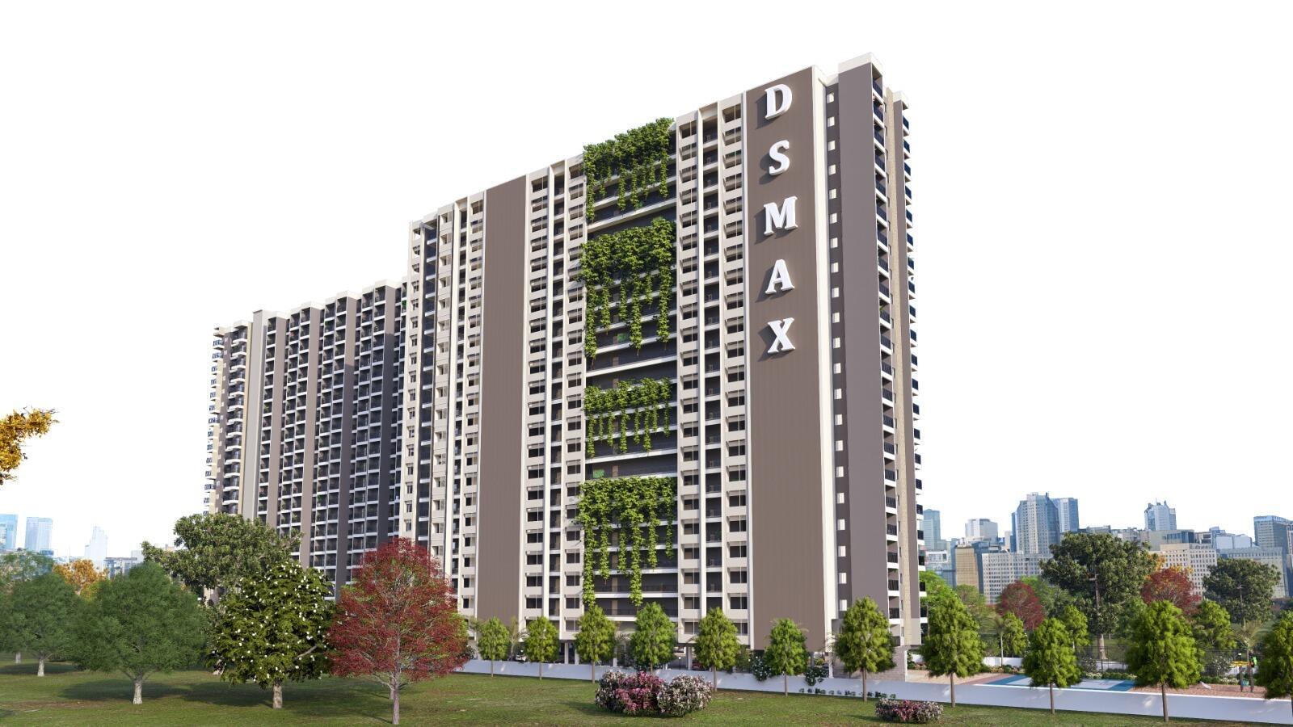
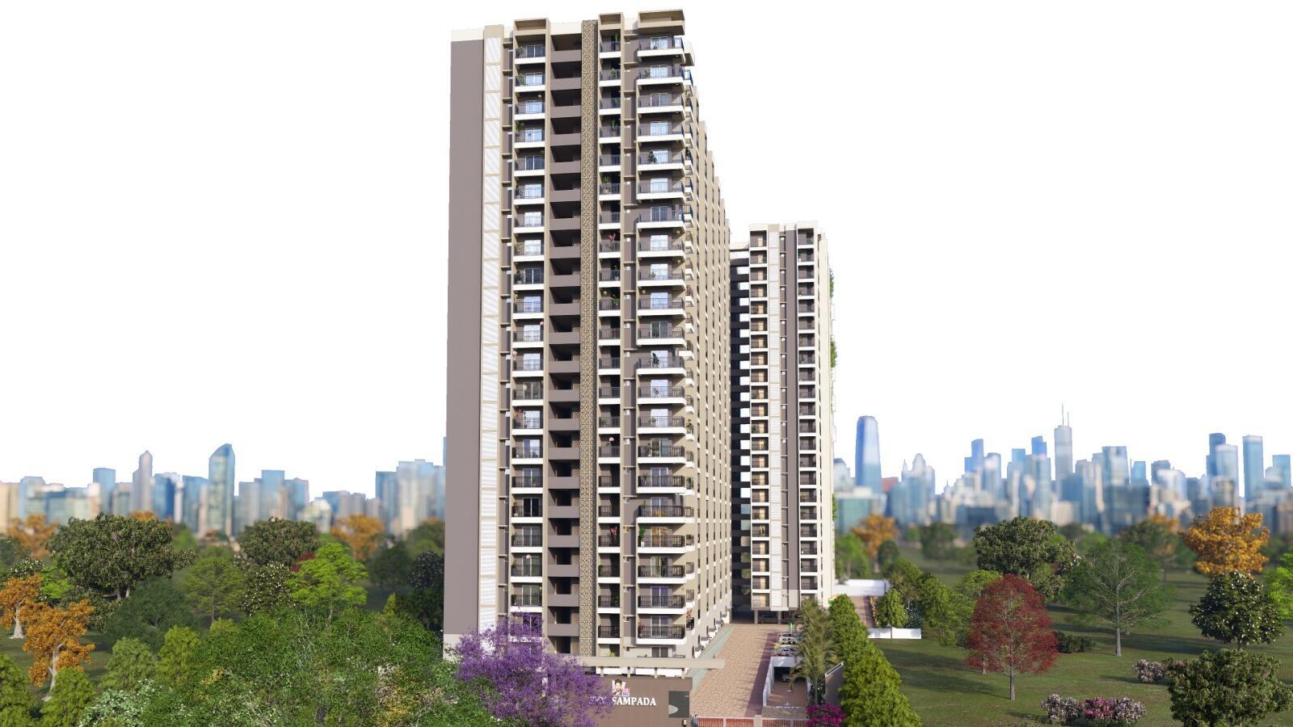
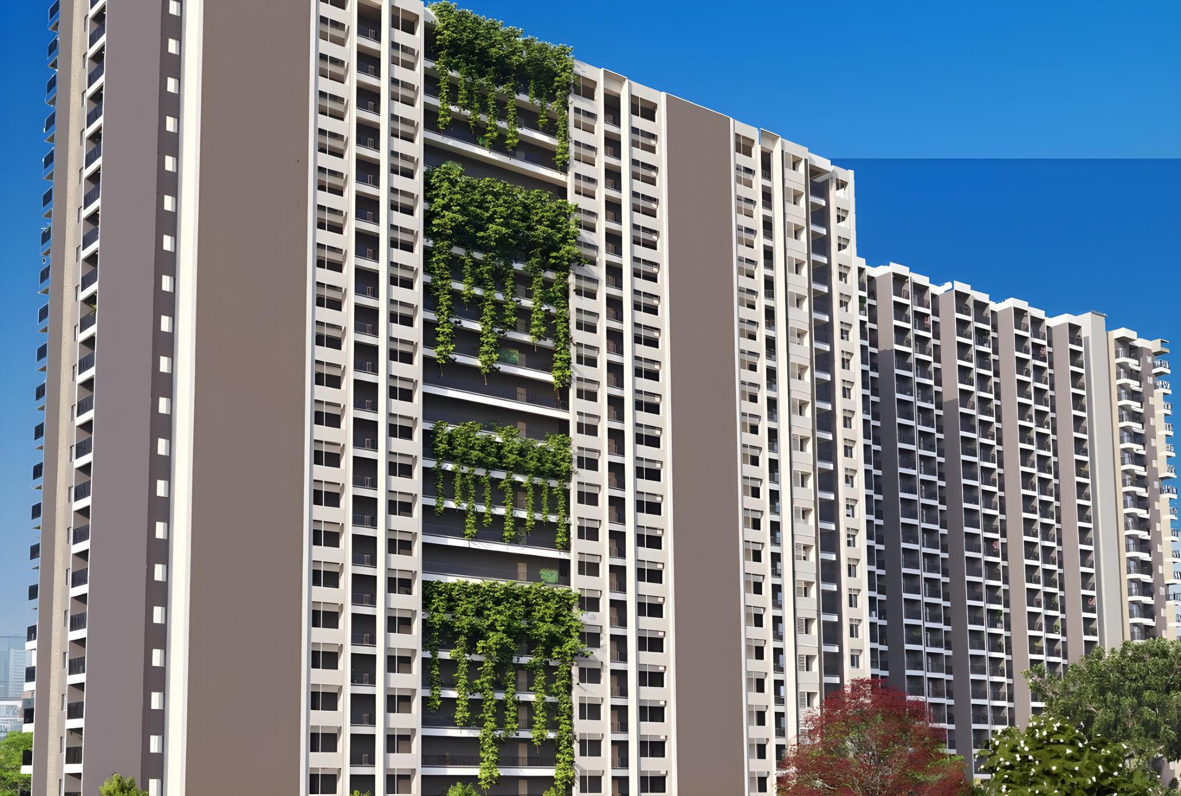
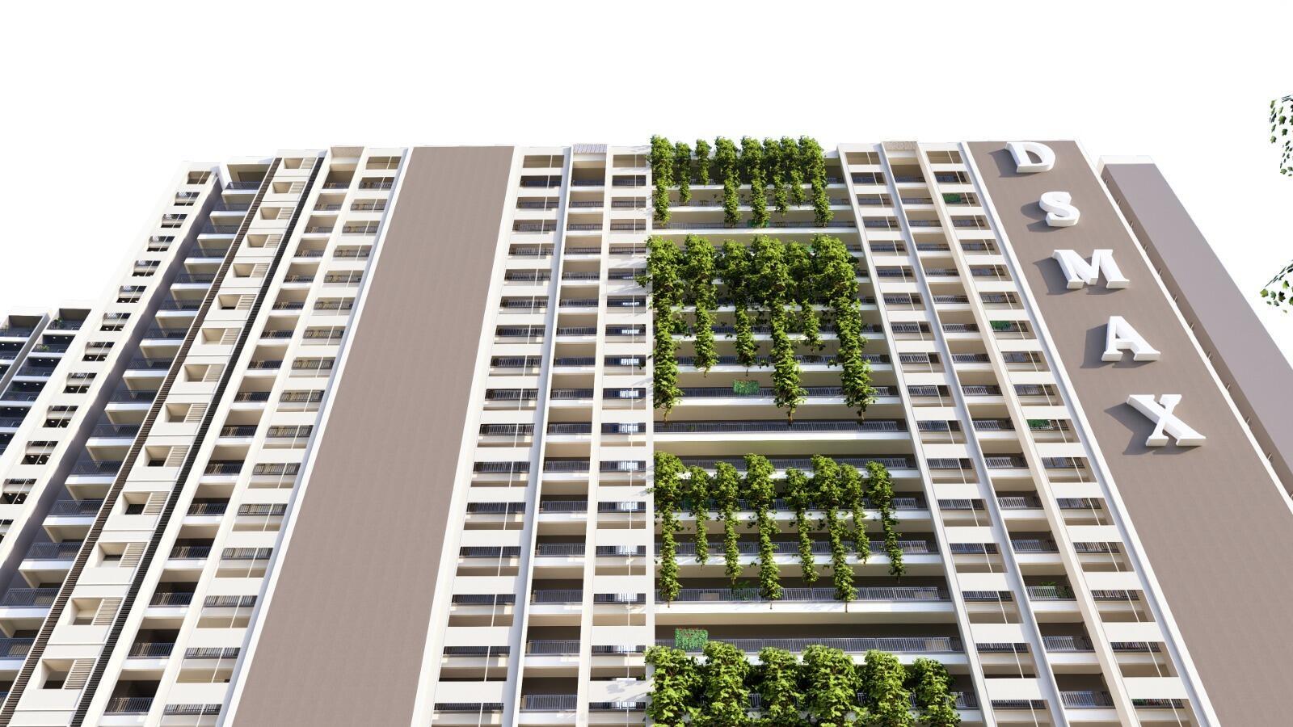
Property Location
Interactive Map & Nearby Places
Explore the property's location, connectivity, and nearby schools, hospitals, and transit stations.
About Attibele, Bangalore
Due to its developed social infrastructure, budget-friendly housing options, and the presence of commercial centres, Attibele is one of the most sought-after housing destinations. Proximity to Electronic City, Hosur IT Park, JP IT Park, and Harita IT Park is the primary demand driver of residential real estate in Attibele. Attibele is expected to witness growth and demand with the proposed upcoming metro project on Hosur Road, construction of the Peripheral Ring Road and several other new flyovers. The locality houses some of the luxury societies named Janaadhar Shubha, DS MAX SAROVAR, and Sowparnika Unnati. Physical infrastructure Remarkable connectivity of Attibele to all around the city, promises hassle-free commuting to the desired destination. The main attribute of this area is the Bangalore Elevated Tollway Limited (BETL) which has considerably reduced the travel time from Koramangala to Electronics City. The Attibele main road links to the elevated expressway connecting Electronic City to Silk Board Junction. Also, BMTC and KSRTC buses running from Attibele provides a straightforward approach to Kempegowda Bus Station, K.R. Market, and Banashankari.An upcoming 204 km-long and 90 m-wide six-lane Satellite Town Ring Road (also named as National Highway (NH) 948A), is planned to run through Attibele. Social & retail infra With a large number of restaurants, hotels, cafes, schools, IT and biotech offices, social infrastructure has a significant contribution towards making Attibele a paramount residential hub. Attibele boasts many reputed schools, namely St Dominic?s School, Attibele Public School, KLS International School, and BTL Institute of Technology and Management. The residents of this area can visit NR Hospital, Life Care Hospital, Apollo Hospital, Elite Hospital and Holistic Life Care Hospital in case of a medical emergency. Easy access to SRT Mall, Neo Mall, The Forum Neighbourhood Mall, Virginia Mall, and Cosmos Mall makes Attibele a quintessential shopping destination. Nearby employment hubs Attibele is one of the most prime industrial areas, which comprises many multinational and software companies like Robert Bosch and Sadagraha Infotech. Furthermore, Attibele is about 14.1km from Electronic City, 13 km from Hosur IT Park, 15.8 km from JP IT Park and 16.9km from Harita IT Park.
About DS MAX PROPERTIES PVT LTD

For over two decades, DS-MAX Properties has been dedicated to crafting contemporary living spaces and architectural excellence, primarily within Bengaluru’s evolving landscape. We are more than just builders; we provide an integrated suite of services that enhance and simplify your home-ownership experience, from design to long-term maintenance. Custom Interiors Property Management (Rental management / Property Resale assistance / Modifications / Upgrade assistance). Facility Management As we look to the future, our promise is rooted in profound innovation, a relentless commitment to excellence, and an unwavering dedication to shaping the future of living with an enduring, positive impact. We don’t just build houses—We make your Dream Home come true, and sustain it.
Property Documentation
Brochures
Floor Plans
Reviews & Ratings
What People Are Saying
Authentic reviews from residents and buyers
Rating & Reviews
FAQs
What is the starting price of DS Sky Sampadha in Attibele, Bangalore?
Prices for DS Sky Sampadha in Attibele, Bangalore typically start from ₹12.1 Cr – ₹12.1 Cr. For the latest offers and exact BHK-wise pricing, please check the detailed price section above.
Is DS Sky Sampadha RERA approved?
Yes, DS Sky Sampadha is RERA approved with registration number PRM/KA/RERA/1251/308/PR/291225/008366. Buyers should always verify the RERA details on the official portal before making a final decision.
When is the possession for DS Sky Sampadha?
Possession for DS Sky Sampadha in Attibele, Bangalore is expected around Oct 2030. Timelines can vary based on construction progress and regulatory approvals.
Is DS Sky Sampadha a good investment in Bangalore?
DS Sky Sampadha in Attibele, Bangalore can be a good option for buyers looking at this micro-market, depending on their budget and requirements. Always evaluate factors like connectivity, nearby social infrastructure, builder track record and long-term development plans before investing.
You May Also Like
Similar projects in Bangalore

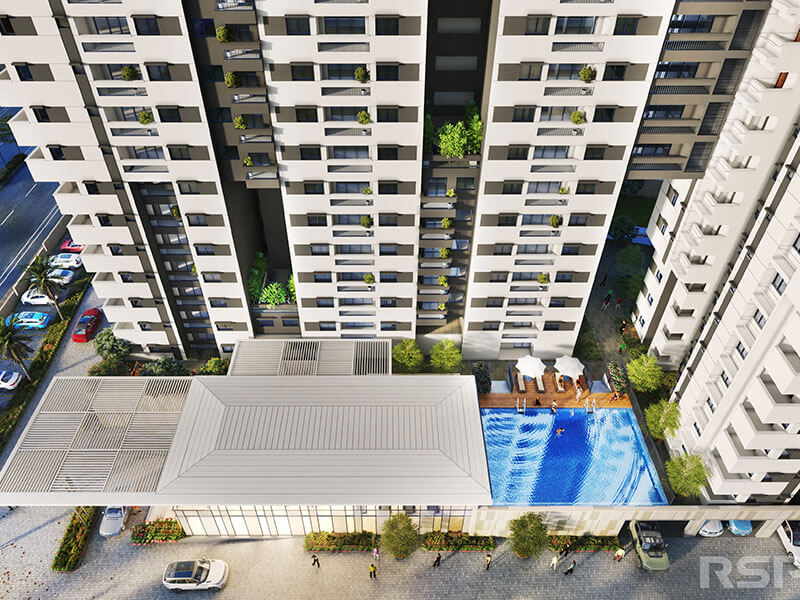
DS MAX SPOORTHI NEST
by DS MAX PROPERTIES PVT LTD
Starting at
 Apartment
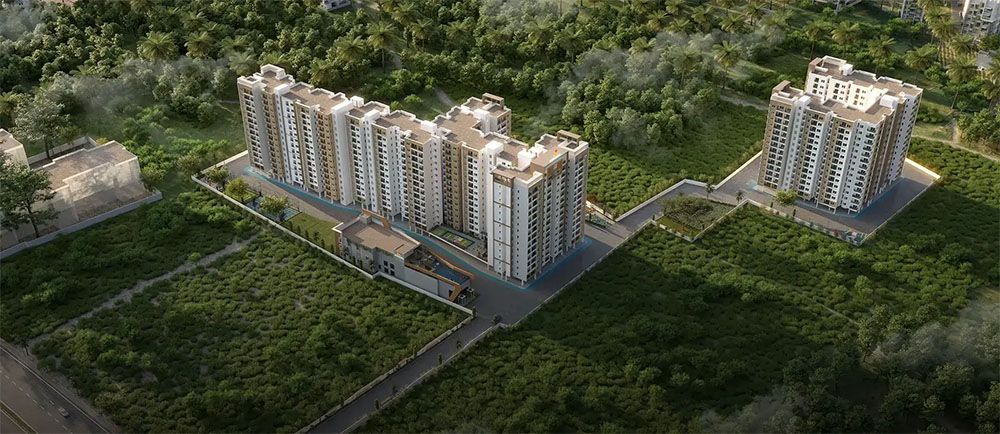
MJR North Park
by MJR Builders
Starting at
 Apartment
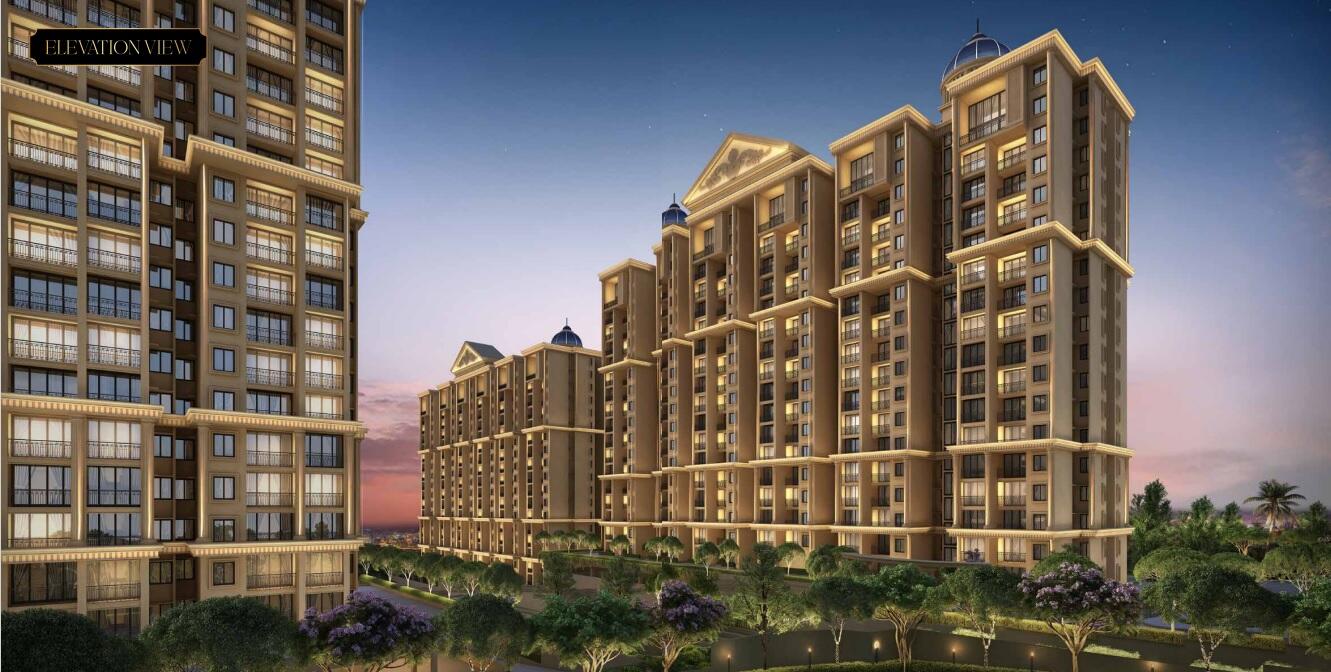
Sowparnika Rhythm of Rain
by Sowparnika
Starting at
 Apartment
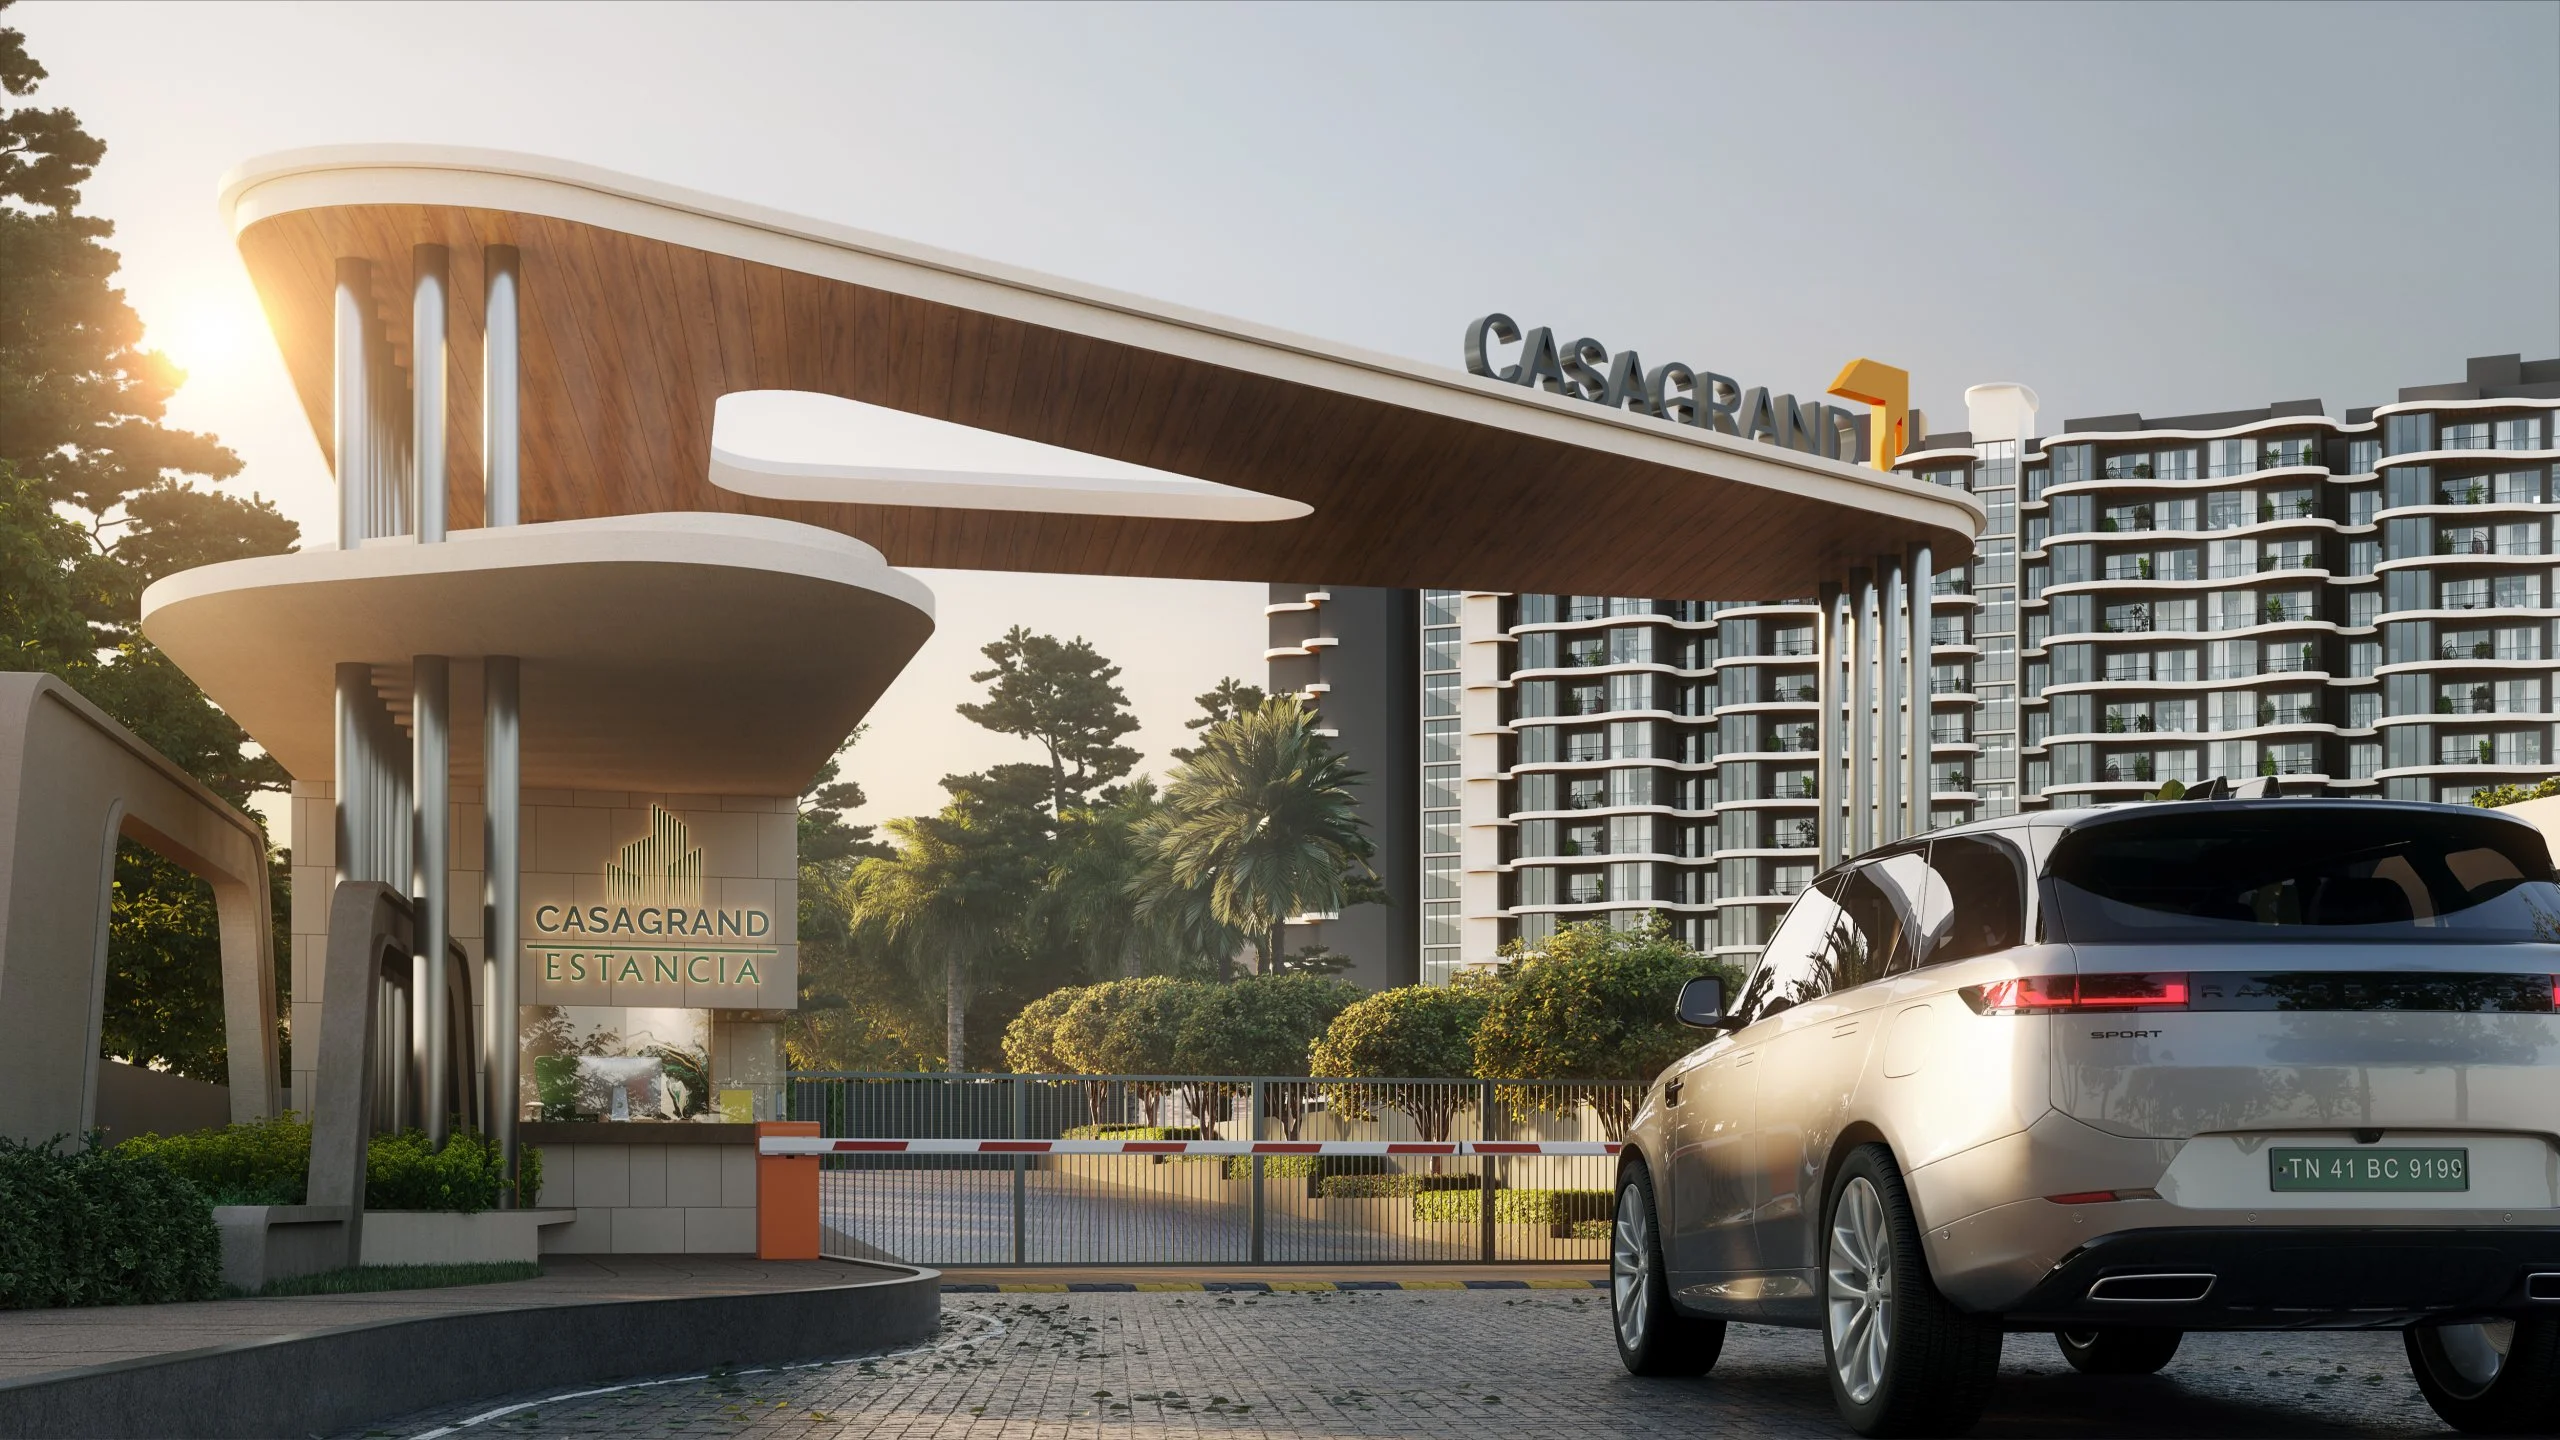
Casagrand Casablanca
by Casagrand Builder Private Limited
Starting at
 Apartment
Casagrand Estancia
by Casagrand Builder Private Limited
Starting at
 Apartment
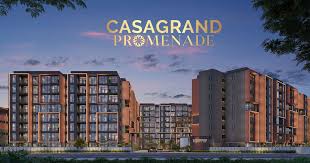
Casagrand Promenade
by Casagrand Builder Private Limited
Starting at